BABAKAN, BALI

A private place.
A different
pace of life.

Three four-bedroom villas in Babakan, in the Canggu area of Bali. Each has 300 m² of living space, furnished interiors and a private pool.

300 m² of living space4 ensuite bedroomsPrivate pool
VILLA 2 · PRE-COMPLETION PURCHASE€420,000Pre-completion price · 30-year leasehold · Target delivery: December 2026
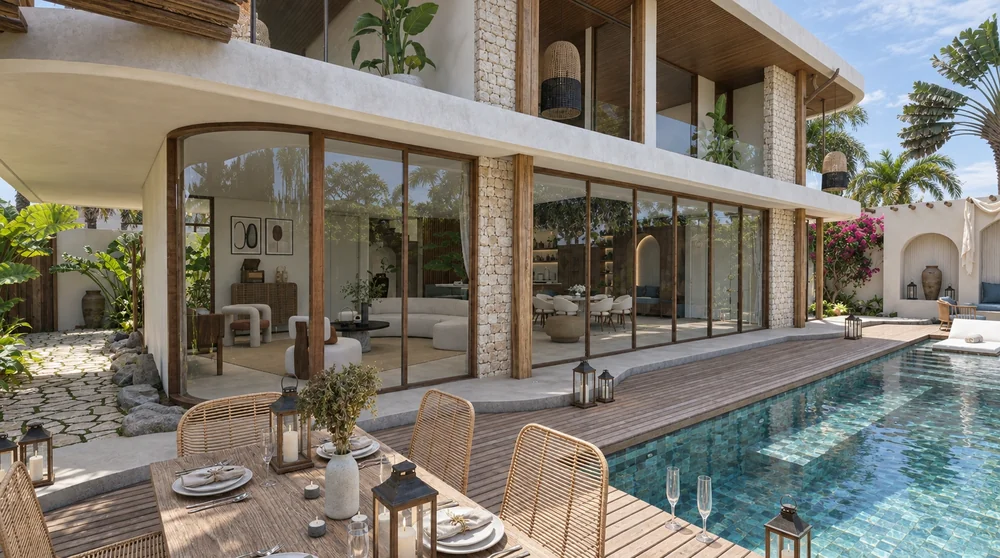
Project visualisation of a two-storey Babakan villa opening onto its private pool
Babakan ResidenceProject visualisation
Explore the spaces
THREE INDIVIDUAL VILLASFOUR ENSUITE BEDROOMSPRIVATE POOLSBABAKAN · CANGGU AREA

VILLA 2 · PRE-COMPLETION PURCHASE

The residence
with a private spa.

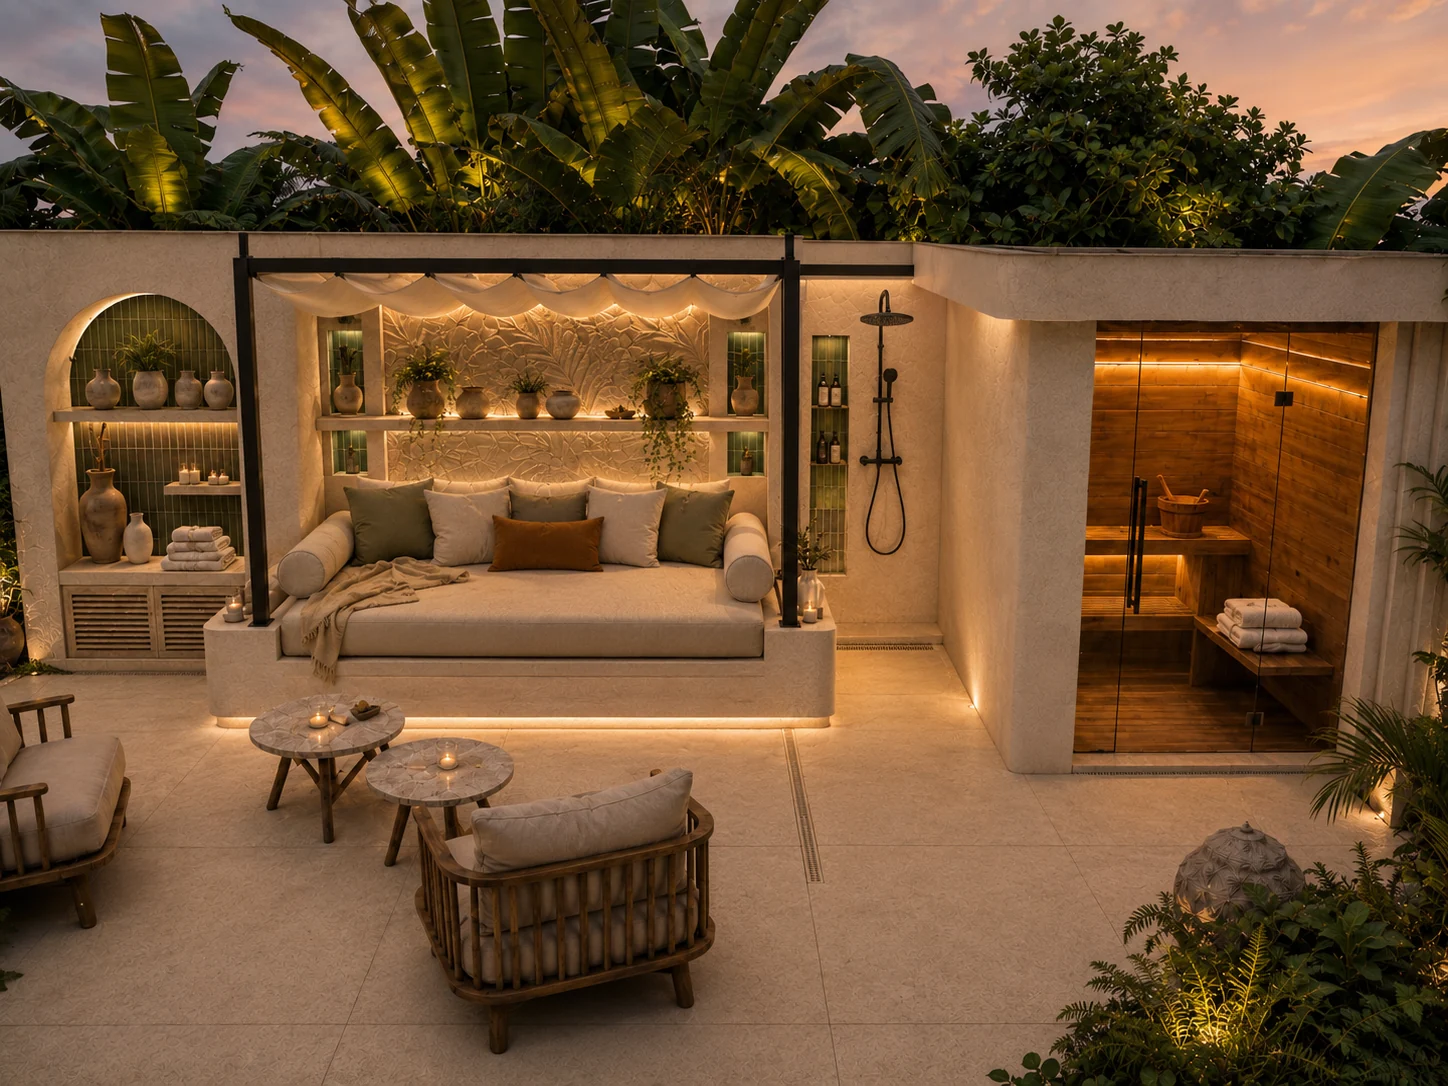
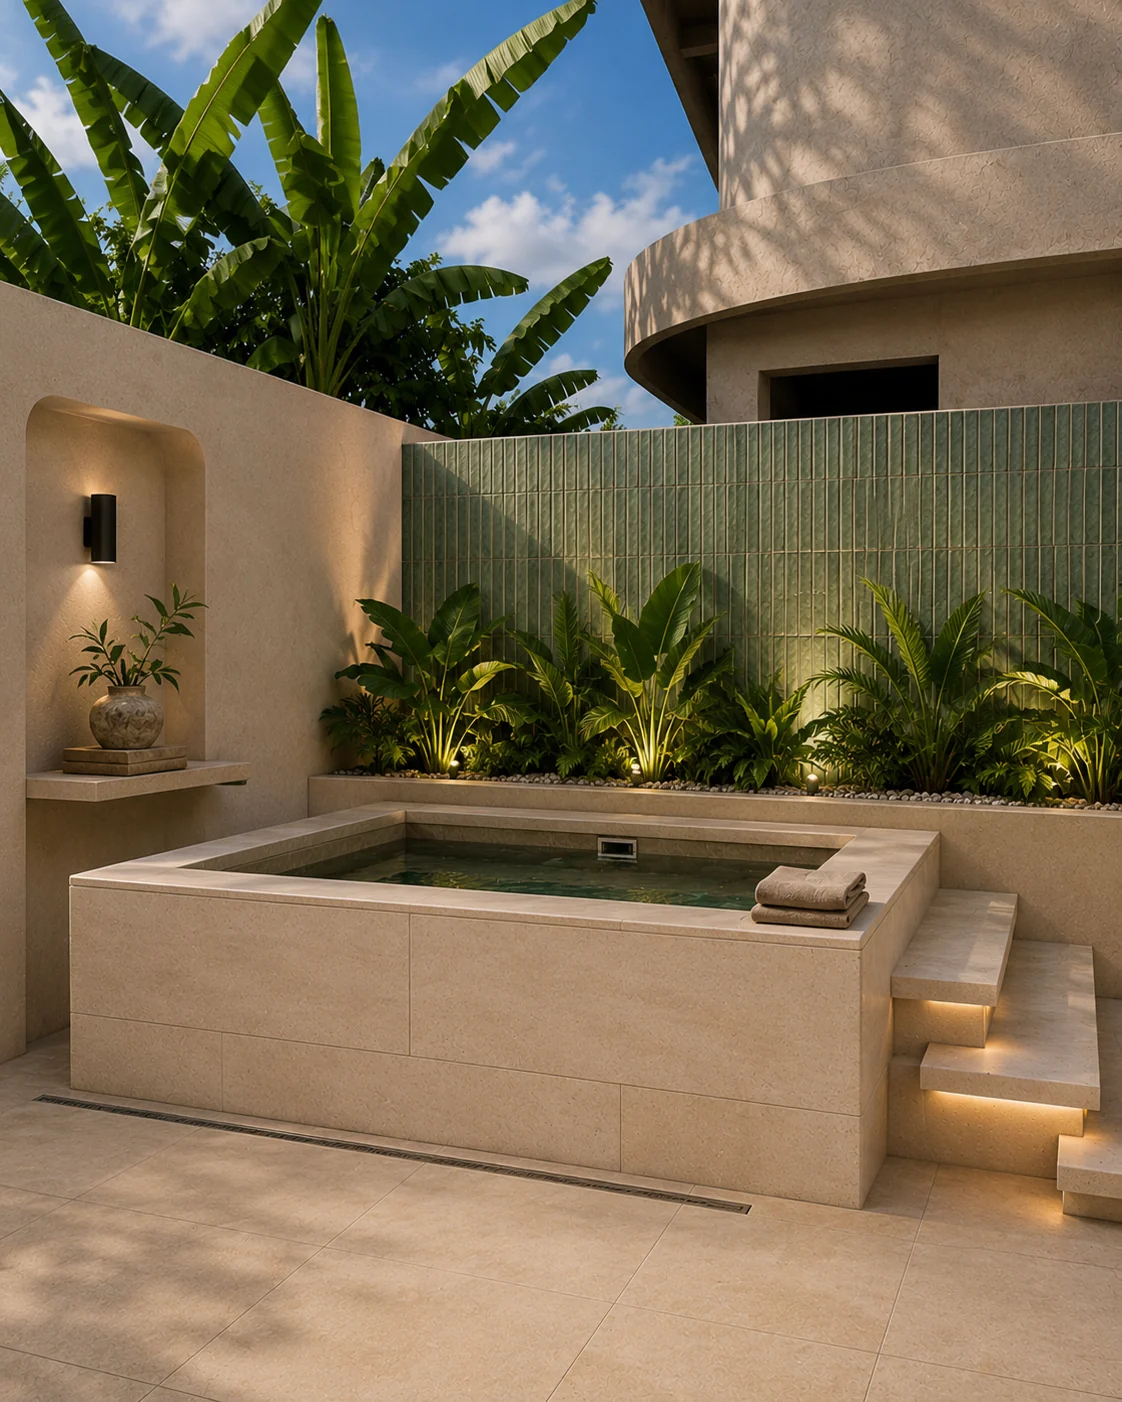
The spa residence is now in its final finishing stage. A private pool, a bespoke sauna and a cold plunge complement 300 m² of interior living space and four ensuite bedrooms.

Materials and equipment have been ordered. The bespoke sauna is complete and awaiting installation after the finishing work. The TOSTEM glazing is in production.

Pre-completion price

€420,000

Planned asking price on completion: €500,000

30-year leasehold · Target delivery: December 2026

A proposed payment schedule

The initial payment reflects work already completed and equipment ordered. Later instalments follow agreed stages of the remaining work. The milestones, verification and payment conditions will be set out in the agreement.

  1. 70%€294,000

    At signing, once the agreed contractual formalities are completed.

  2. 10%€42,000

    After the agreed package of remaining finishing work and glazed openings has been installed and verified.

  3. 10%€42,000

    After the agreed equipment, sauna and furniture are installed and the pre-handover checks completed.

  4. 10%€42,000

    At final handover, once the outstanding items defined in the agreement have been resolved.

Selected finishing and furniture choices

Furniture and selected non-structural details may still be adjusted, subject to existing orders and construction progress. Feasibility, any additional cost and effects on the delivery schedule are agreed in writing. Additional equipment is quoted separately.

The schedule is indicative and subject to the signed agreement. The lease, transfer formalities, specification and handover conditions are to be documented with the Indonesian notary. Request the full breakdown of inclusions and transaction costs.

01 / THE RESIDENCE

Room to be
at home.

Open living spaces. Sheltered terraces. Your own pool, just beyond the doors.

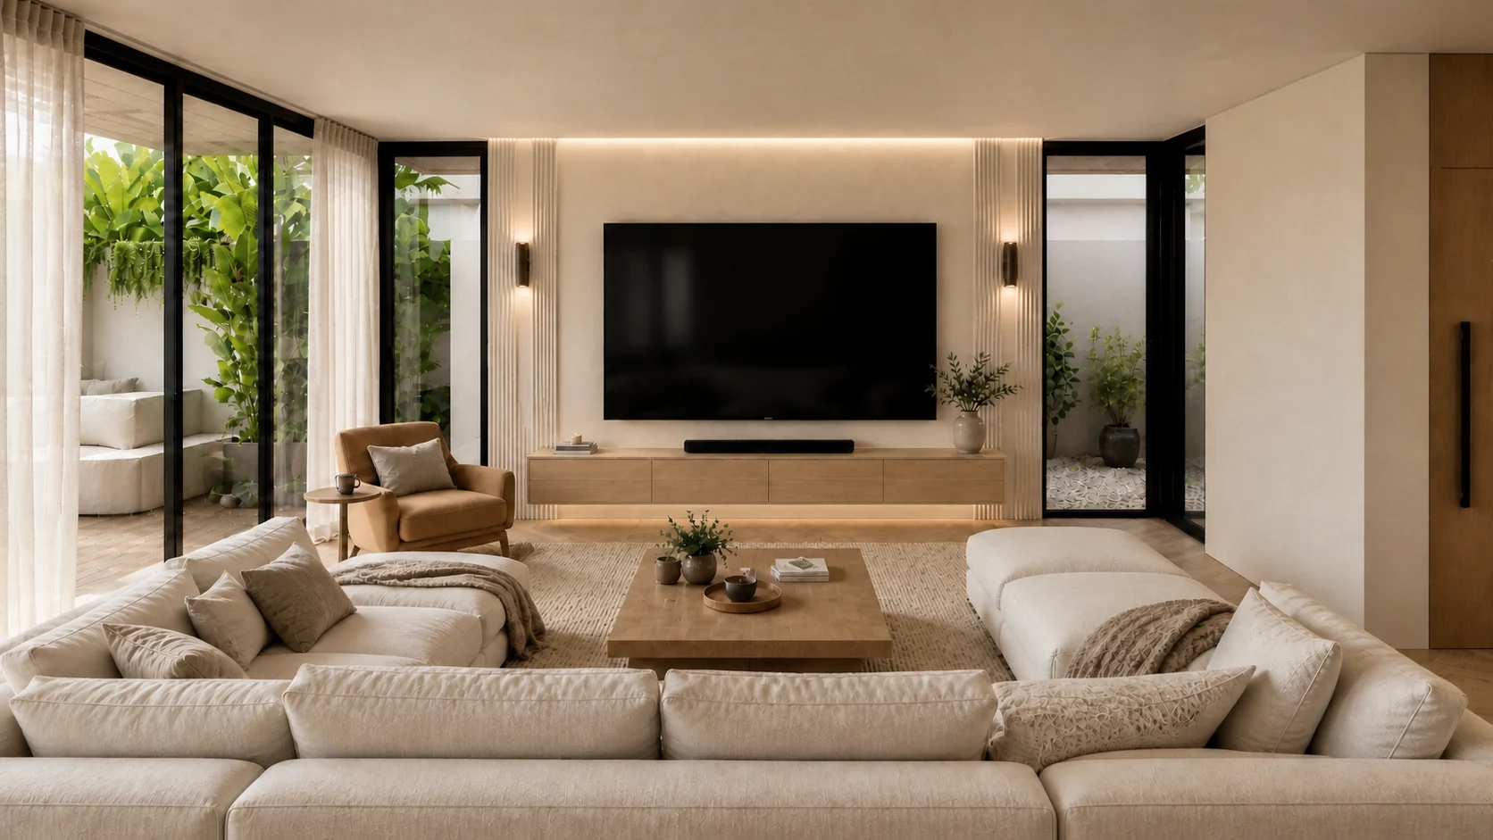
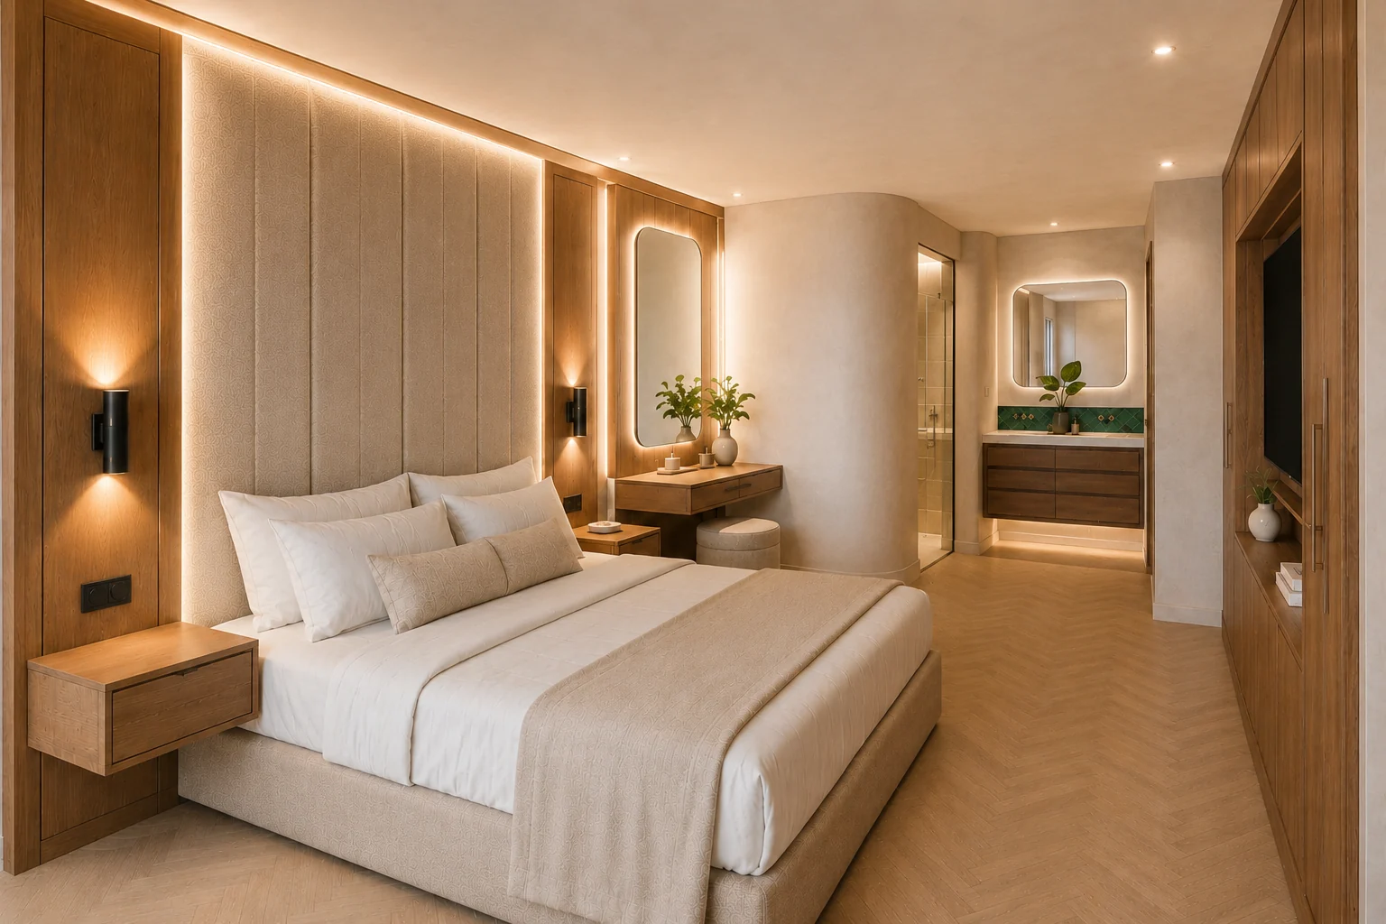
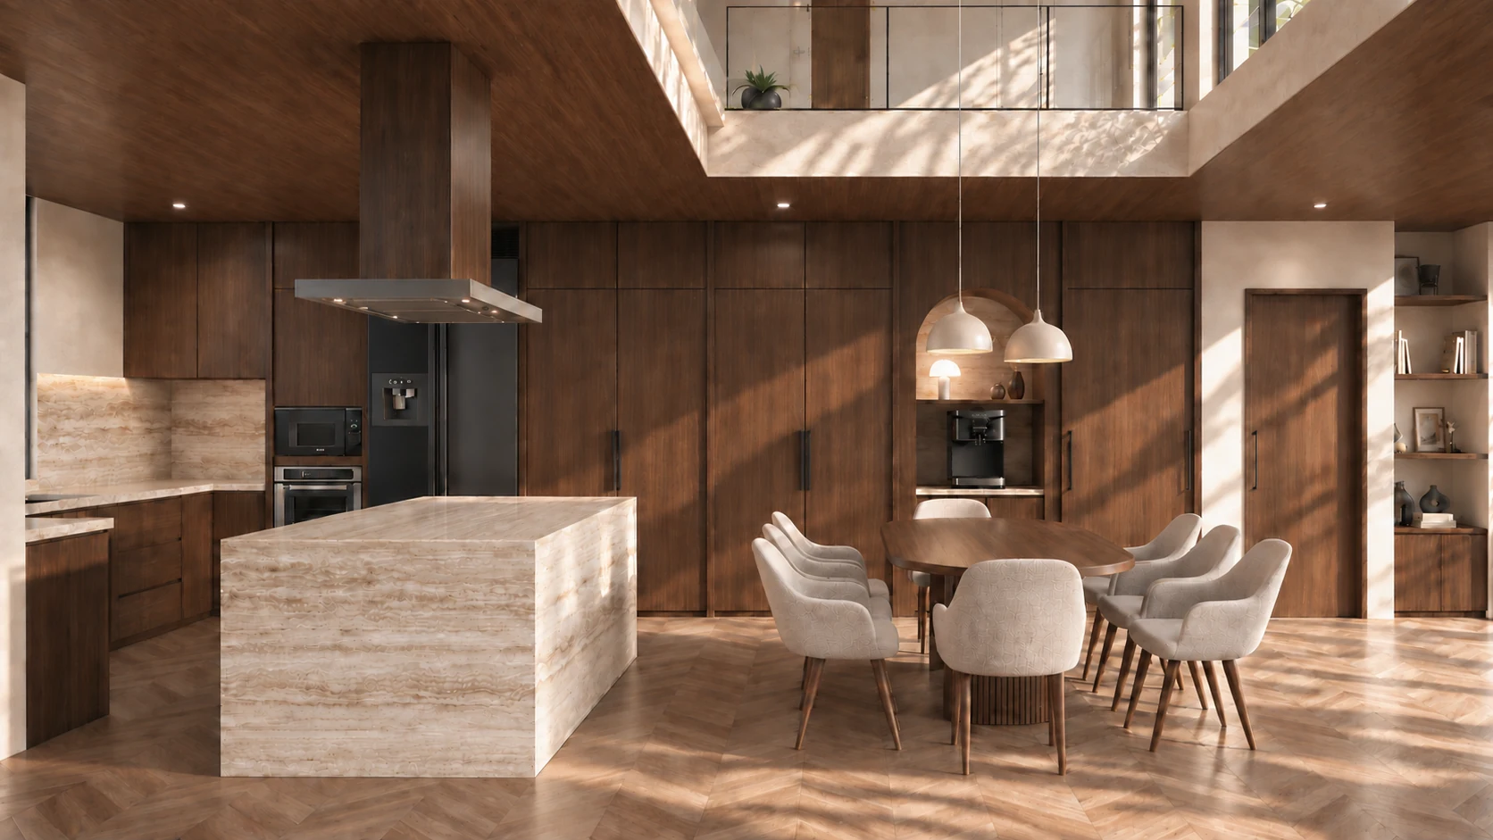
Babakan Residence brings together three individual homes within one small residential setting. Each villa is planned over two floors, with 300 m² of interior living space, four ensuite bedrooms and furnished interiors.

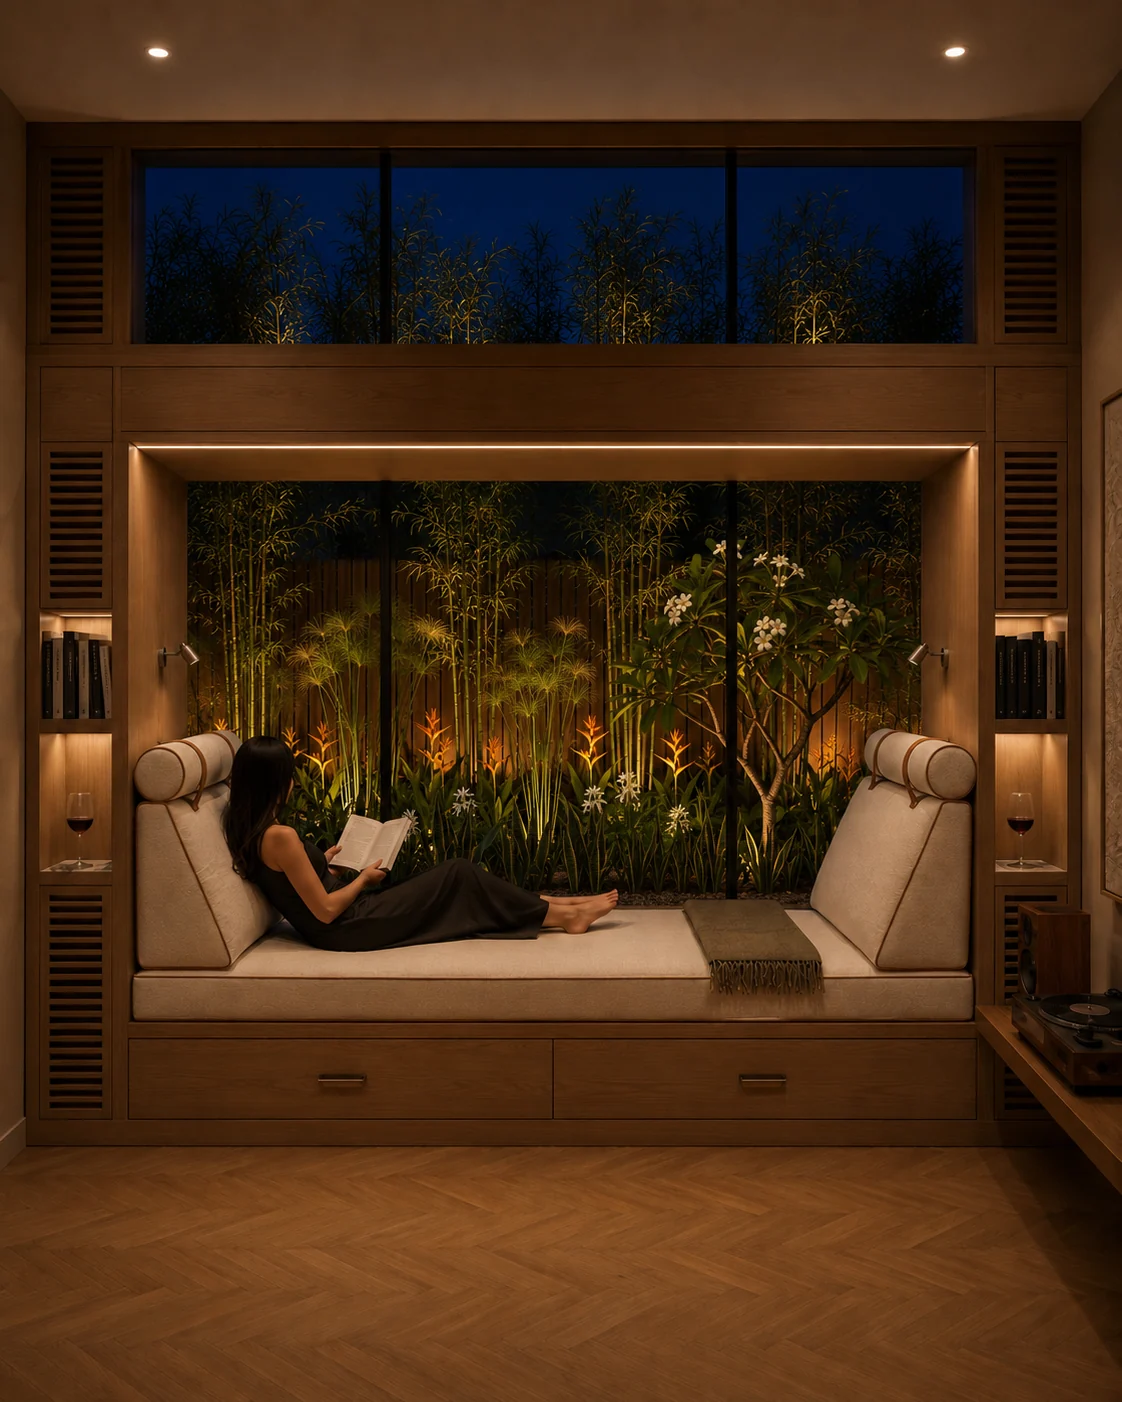
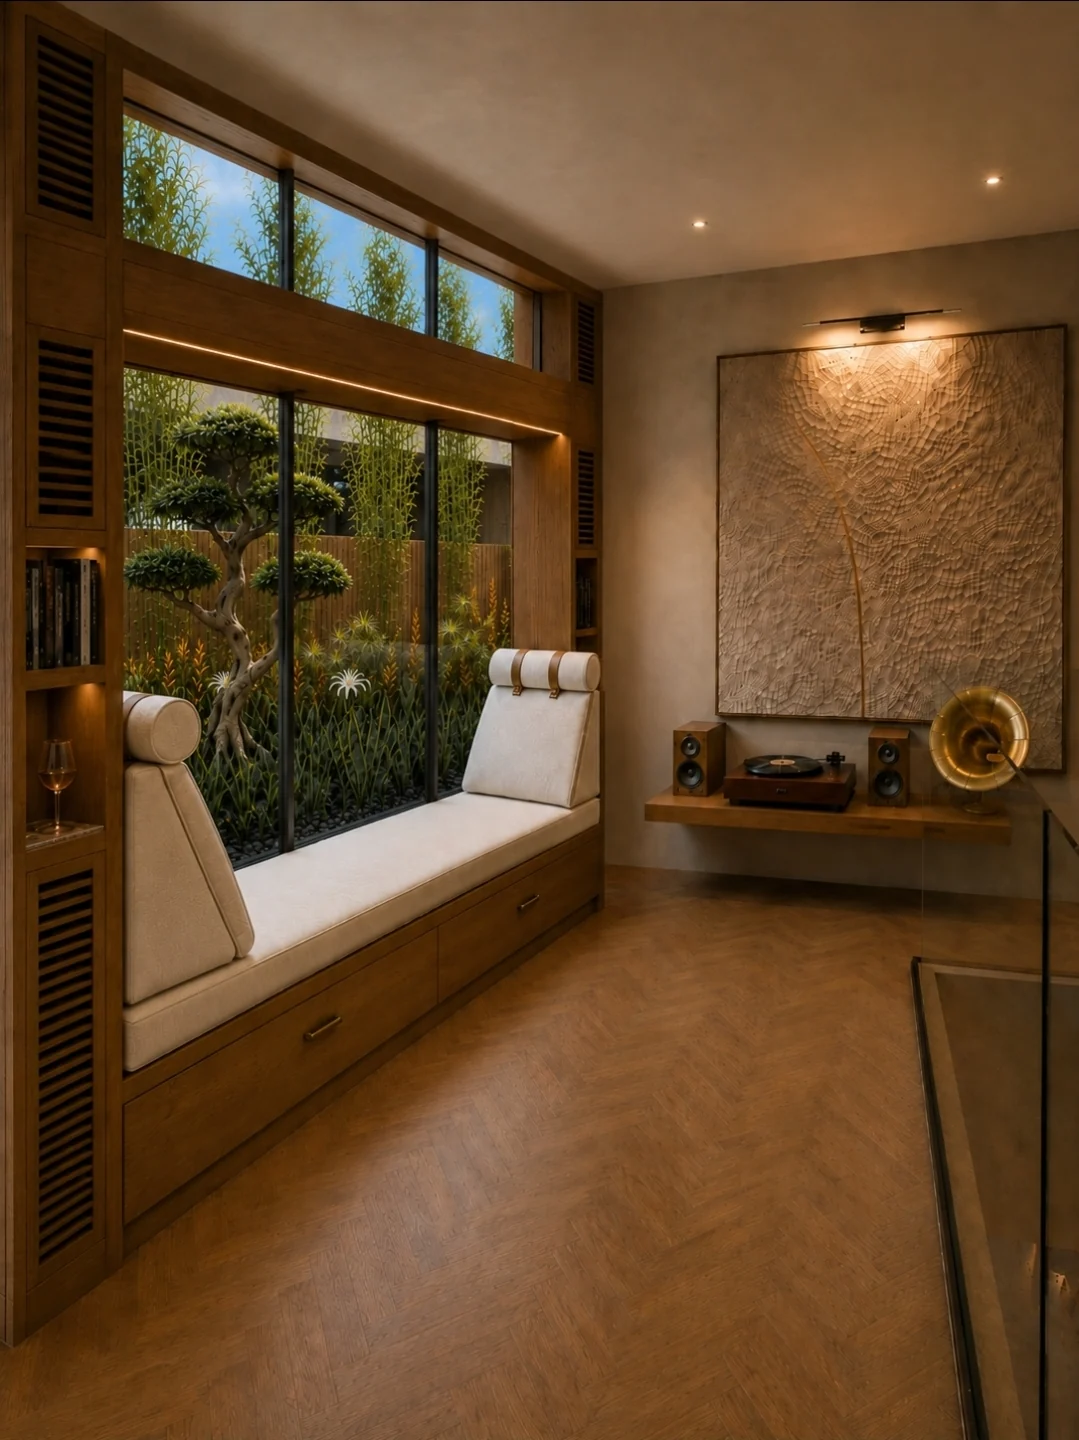
All three share the same interior design: a continuous kitchen island, integrated joinery, wood-effect herringbone floors and an upstairs reading alcove. Outdoors, choose a private spa or an outdoor kitchen.

Discover the shared interiors

02 / THE SHARED INTERIORS

Spaces for
everyday living.

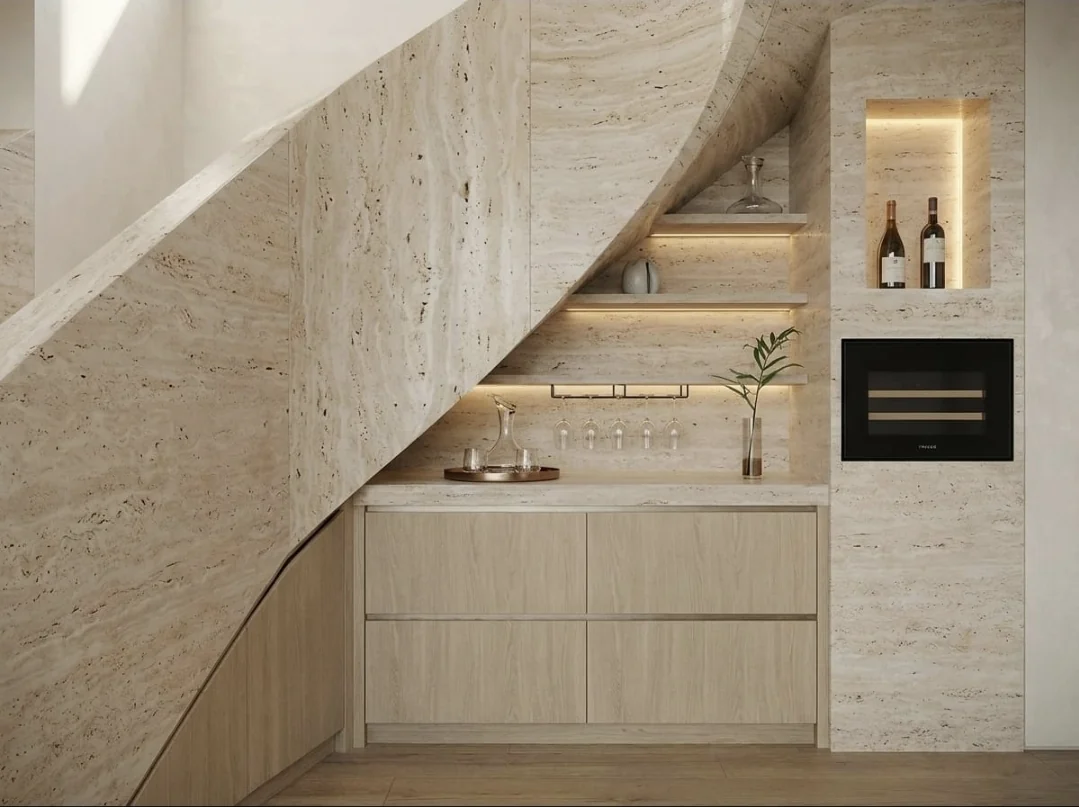
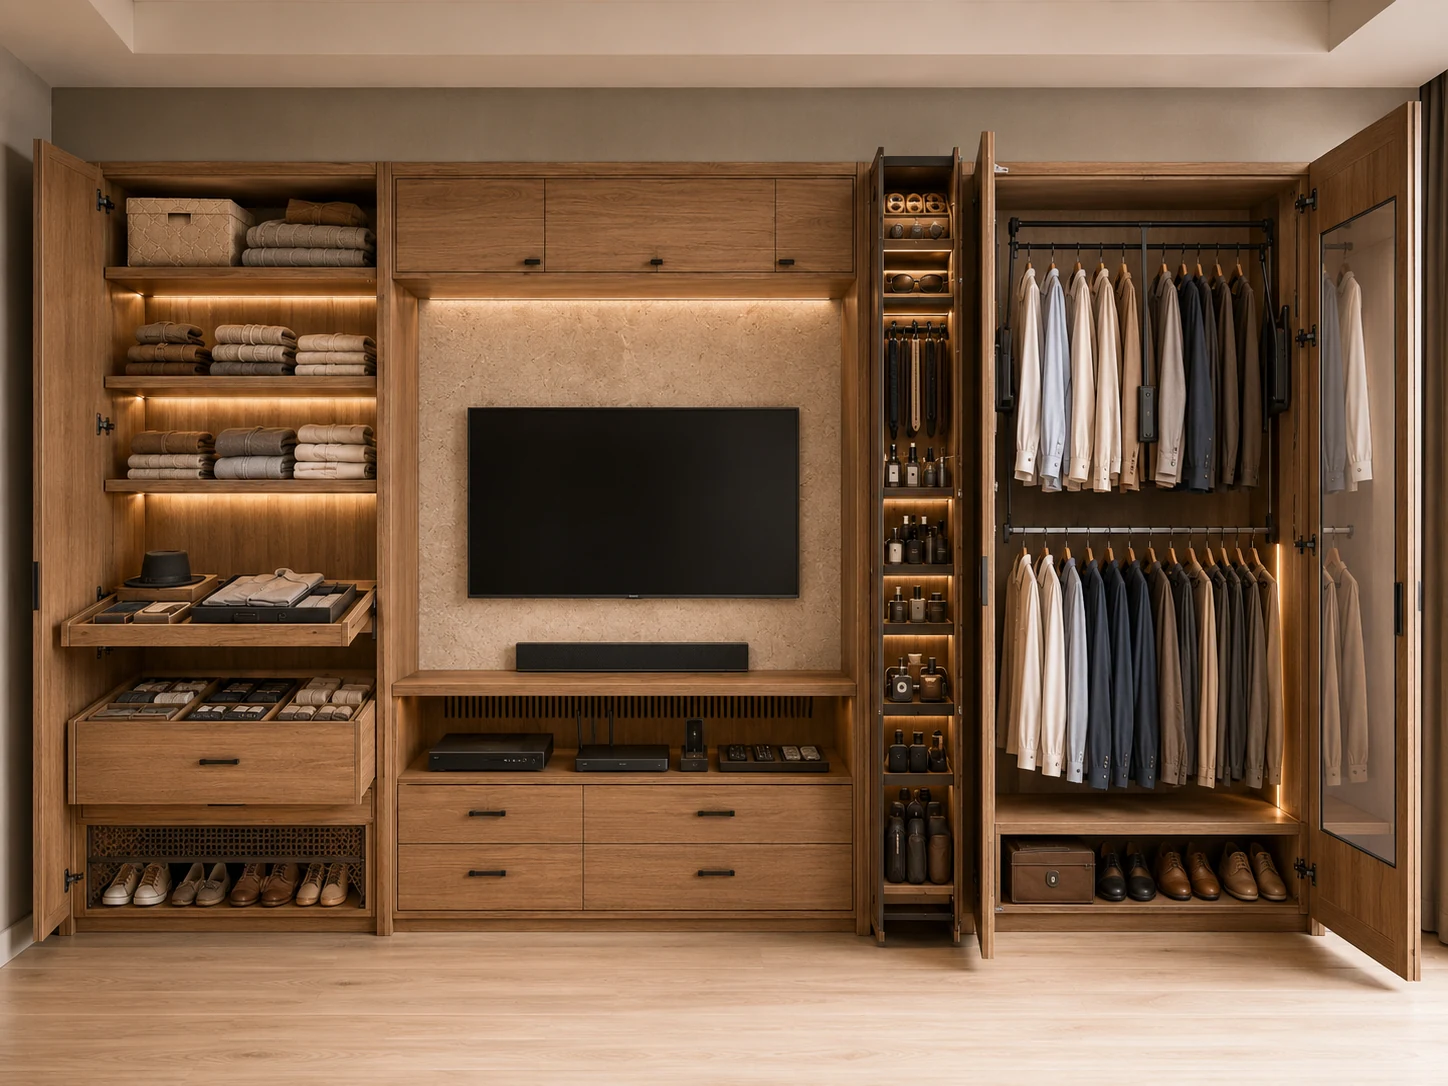
A single interior design across all three villas. A kitchen for gathering, a living room opening to the garden, and joinery that gives everyday objects their place.

The kitchen, in detail

Prepare, cook, gather.

The continuous travertine-look Quadra surface conceals HÄFELE induction. Below, three storage zones keep the essentials close to where they are used.
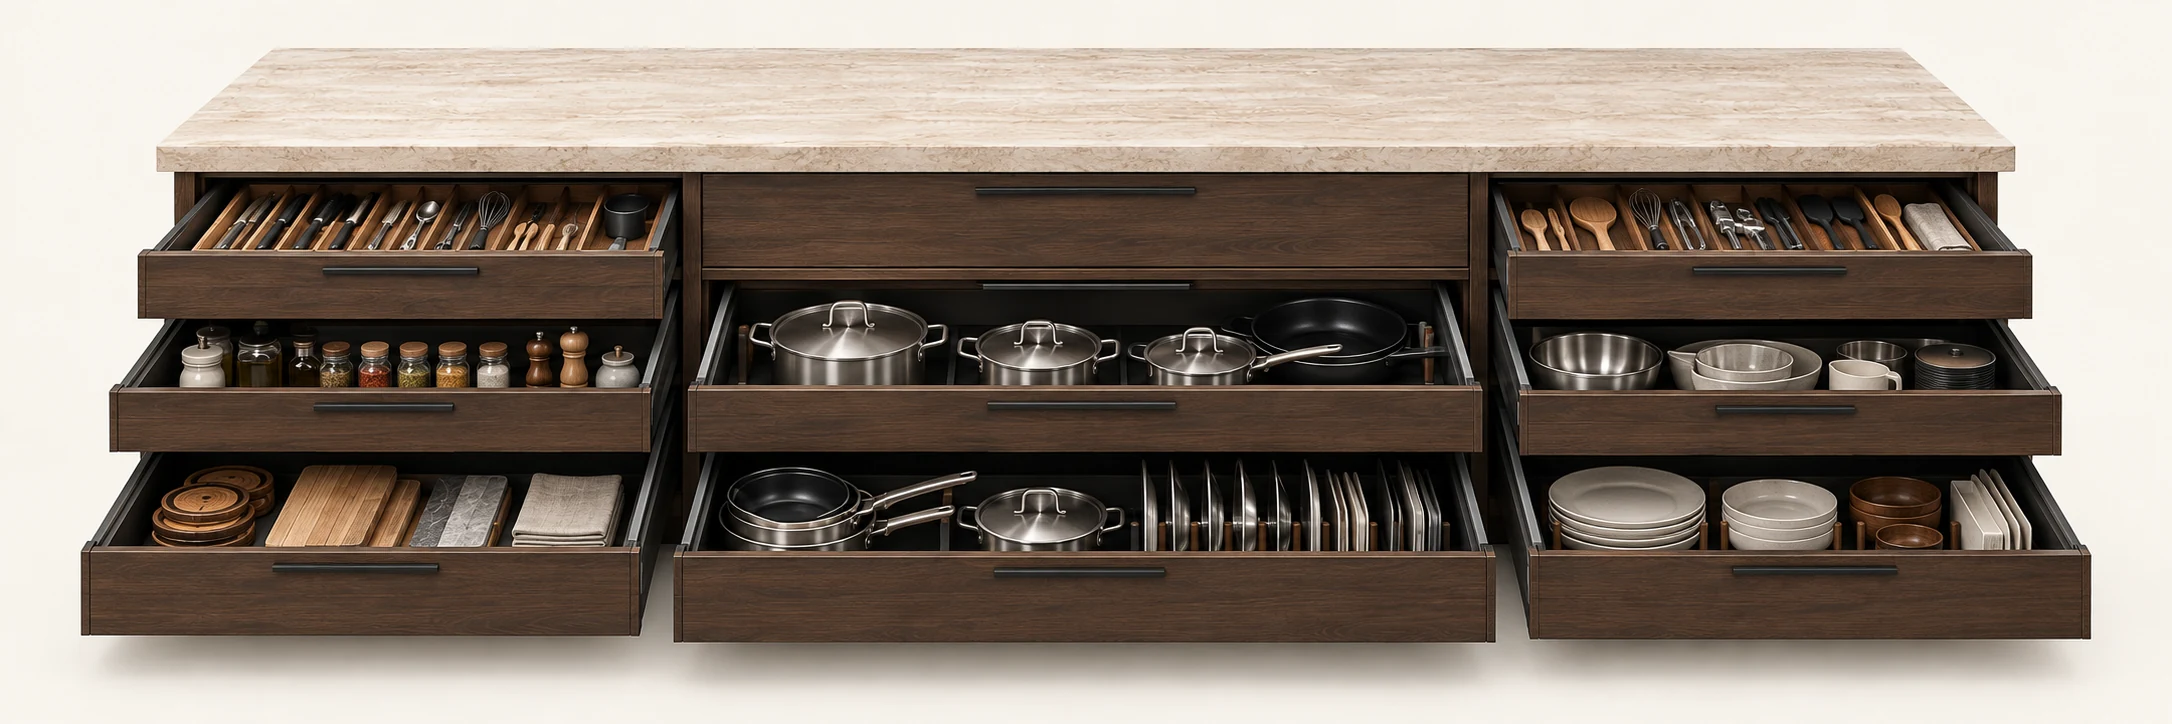
HÄFELE invisible inductionIntegrated beneath the travertine-look Quadra worktop.Kitchen island with HÄFELE invisible induction beneath the travertine-look Quadra worktop. Three open drawer banks show preparation, cooking and serving storage.
Design illustration
  1. Prepare

    Utensils, spices and chopping boards, together at the preparation area.

  2. Cook

    Deep drawers for pots, pans and lids, beneath the induction zone.

  3. Serve

    Bowls, dishes and serving utensils, ready for everyday meals or guests.
The morning routine

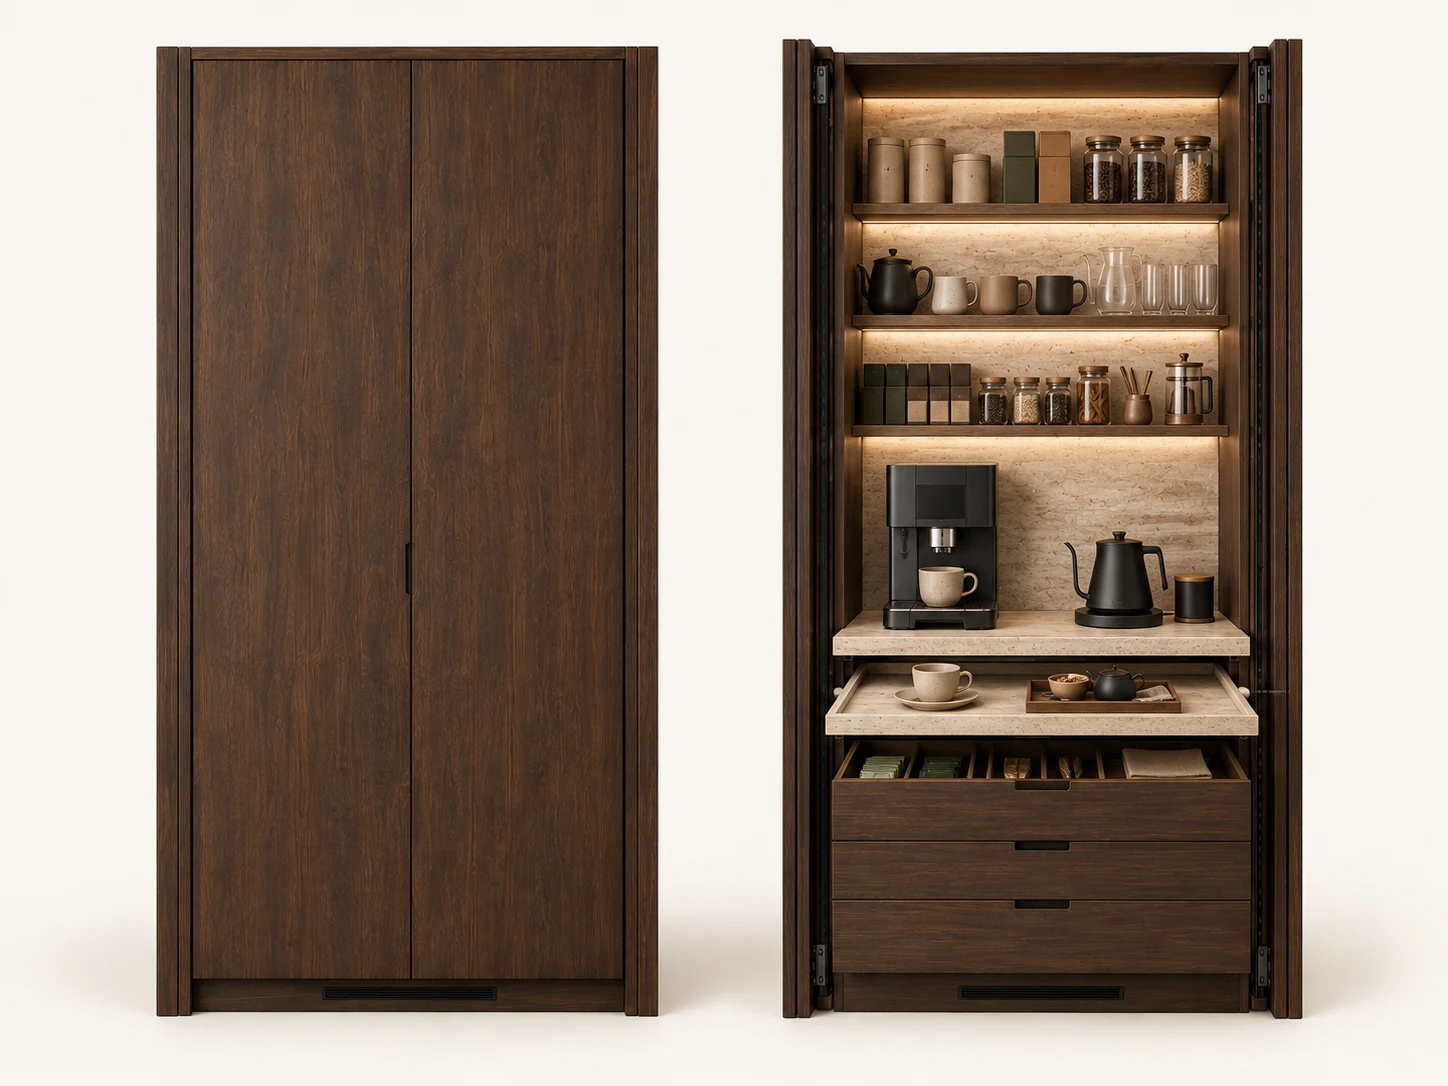
A coffee station that closes away.

Open for coffee and breakfast. Closed afterwards, with the same dark cabinetry as the rest of the kitchen.

Illustration of the same dark wood coffee cabinet closed on the left and open on the right, with pocket doors, shelves and a pull-out preparation surface.
Appliances and contents illustrate the intended use.
  1. Doors that tuck away

    The doors retract to the sides, leaving the work area clear.

  2. A pull-out preparation shelf

    An extra surface for breakfast, which slides back into the cabinet.

  3. Everything in its place

    Shelves for cups and ingredients, with drawers for smaller items below.

A COMMON DESIGN LANGUAGE

Materials, light
and the way you live.

Dark kitchen cabinetry meets lighter mineral surfaces. The wood-effect SPC floor continues in a herringbone pattern, while integrated storage and layered lighting give each space a clear use.

These choices are coordinated through the DALLEAU approach to materials, light, daily routines and maintenance.

Explore the project specifications

03 / THREE HOMES, TWO CONFIGURATIONS

Make the outdoors
your own.

The interiors are shared.
The choice is how you live outside.

ONE RESIDENCE · AVAILABLE

Spa residence

A private pool, sauna and cold plunge create the spa configuration. This outdoor arrangement replaces the outdoor kitchen.

Bedrooms
4 ensuite
Interior living area
300 m²
Target delivery
December 2026
Pre-completion price€420,000Planned asking price on completion: €500,000Request details

TWO RESIDENCES · AVAILABLE

Outdoor kitchen residences

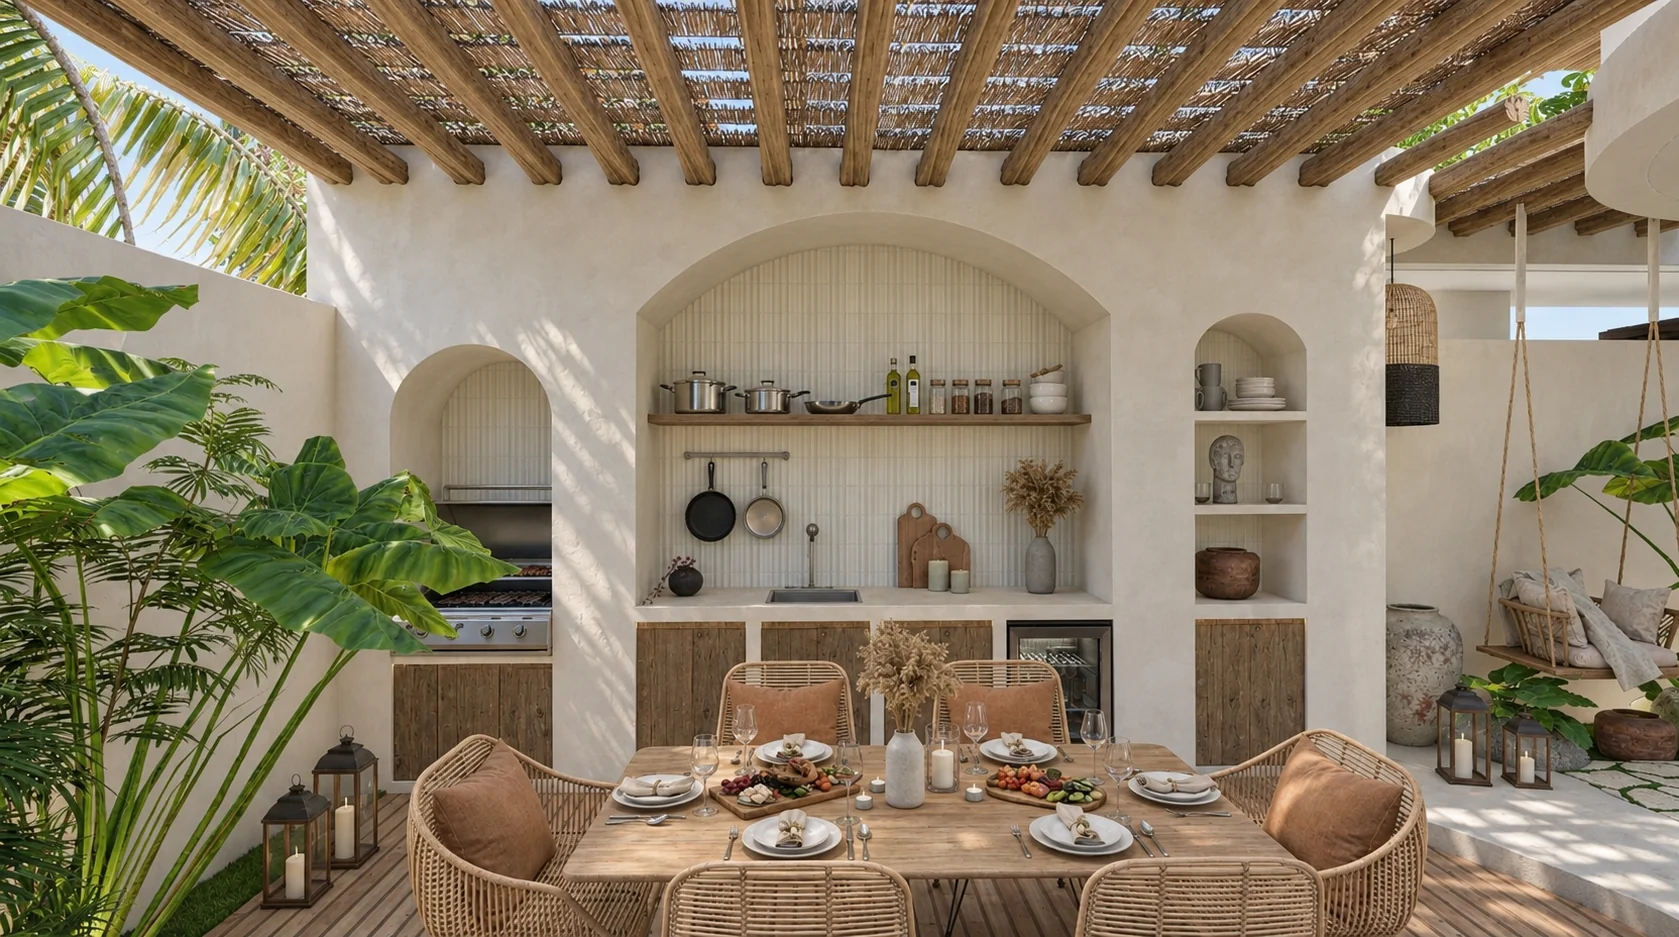
An outdoor kitchen, private pool and sunbed terrace extend the shared interior design into an outdoor setting for dining and gathering.

Bedrooms, each
4 ensuite
Interior living area, each
300 m²
Target deliveries
March and April 2027
Planned completion asking priceFrom €420,000 eachRequest details

All three villas are under construction. All three villas offer 300 m² of interior living space; only the outdoor areas and configurations vary slightly. Request the current individual plans for the residence you are considering. Delivery dates are targets, subject to construction progress. The two outdoor kitchen residences are scheduled for March and April 2027; individual schedules, inclusions and purchase terms are available on request.

05 / THE DALLEAU APPROACH

Designed for
life in Bali.

Materials, light and everyday use are considered alongside the systems a home needs to operate and be maintained.

TOSTEM VIEW SERIES · GLAZING AND SEALS

Large openings.
Matte black frames.

The large TOSTEM View series openings have substantial aluminium frames in a matte black finish. Seals, adjustable closure and integrated drainage are designed to limit unwanted air and rain ingress. Careful closure and detailing also reduce gaps through which insects can enter.

TOSTEM · INSIDE THE FRAME

The detail behind
the opening.

Finish selected for BabakanMatte black

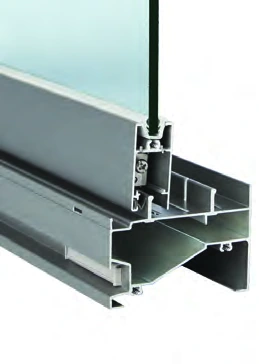
TOSTEM WE Series sliding-frame cross-section showing the glass, glazing channel and lower track

Aluminium, in section

WE Series sliding system · TOSTEM catalogue

Frame depth · WE 70
72 mm · 104 mm for a three-track system

WE 70 · manufacturer test ratings

Air sealing
Class A-3

Controlled air permeability

10 m³/h·m² · JIS A1516
Water sealing
Class W-2

Resistance to rain penetration

150 Pa · JIS A1517
Sound insulation
Class T-1

Acoustic performance

T-1 (25) · JIS A1416
Wind resistance
500–800 Pa

Tested pressure resistance

JIS A1515

Manufacturer data: TOSTEM catalogue 2025, WE 70, pp. 84–85. Laboratory test ratings.

01

A coordinated material palette

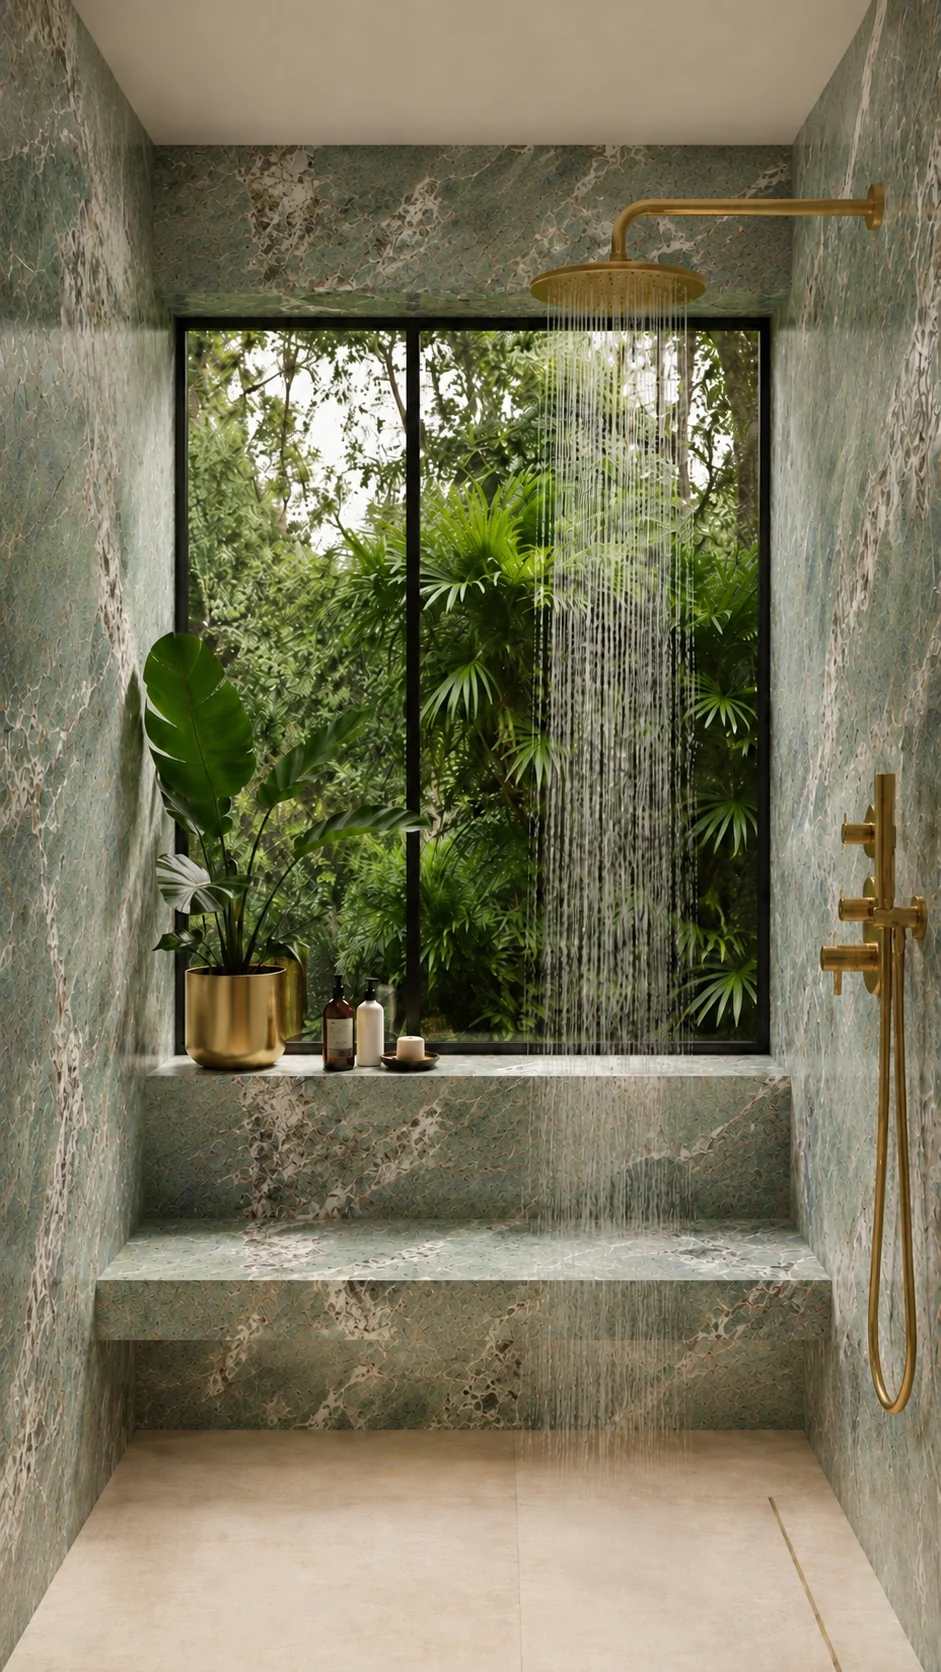
The interior specification calls for wood-effect SPC flooring in a herringbone pattern. Bathroom walls are specified in 120 × 240 cm marble-look ceramic panels, with coordinated A/B/C patterns for a continuous composition. Italian-brand travertine-look bathroom flooring is specified with an R11 rating.

02

A continuous kitchen surface

The Quadra travertine-look island integrates invisible HÄFELE induction. The induction system sits beneath the slab, keeping the island visually continuous.

03

Rainwater drainage and thresholds

Dedicated outdoor drainage forms part of the project. Glazed openings, thresholds and their connections to the building are considered together to manage rainwater at the edge of the interior.

04

Systems that can be maintained

Dedicated water filtration is specified for each villa, with room or zone isolation valves for targeted plumbing work. Three-phase power and a motorised gate with video intercom complete the planned systems.

06 / YOUR PROJECT DOSSIER

The detail
behind the design.

Ask for the current drawings and specification for the configuration that interests you. The spa and outdoor kitchen arrangements require their own plans.

Request the project dossier
01

Individual plans

Room layouts, the plot and the selected outdoor configuration.

02

Materials and equipment

The chosen finishes, product references, furniture and equipment inclusions.

03

Construction and handover

The residence's target schedule, progress and handover requirements.

07 / TAKING SHAPE

From the drawing
to the site.

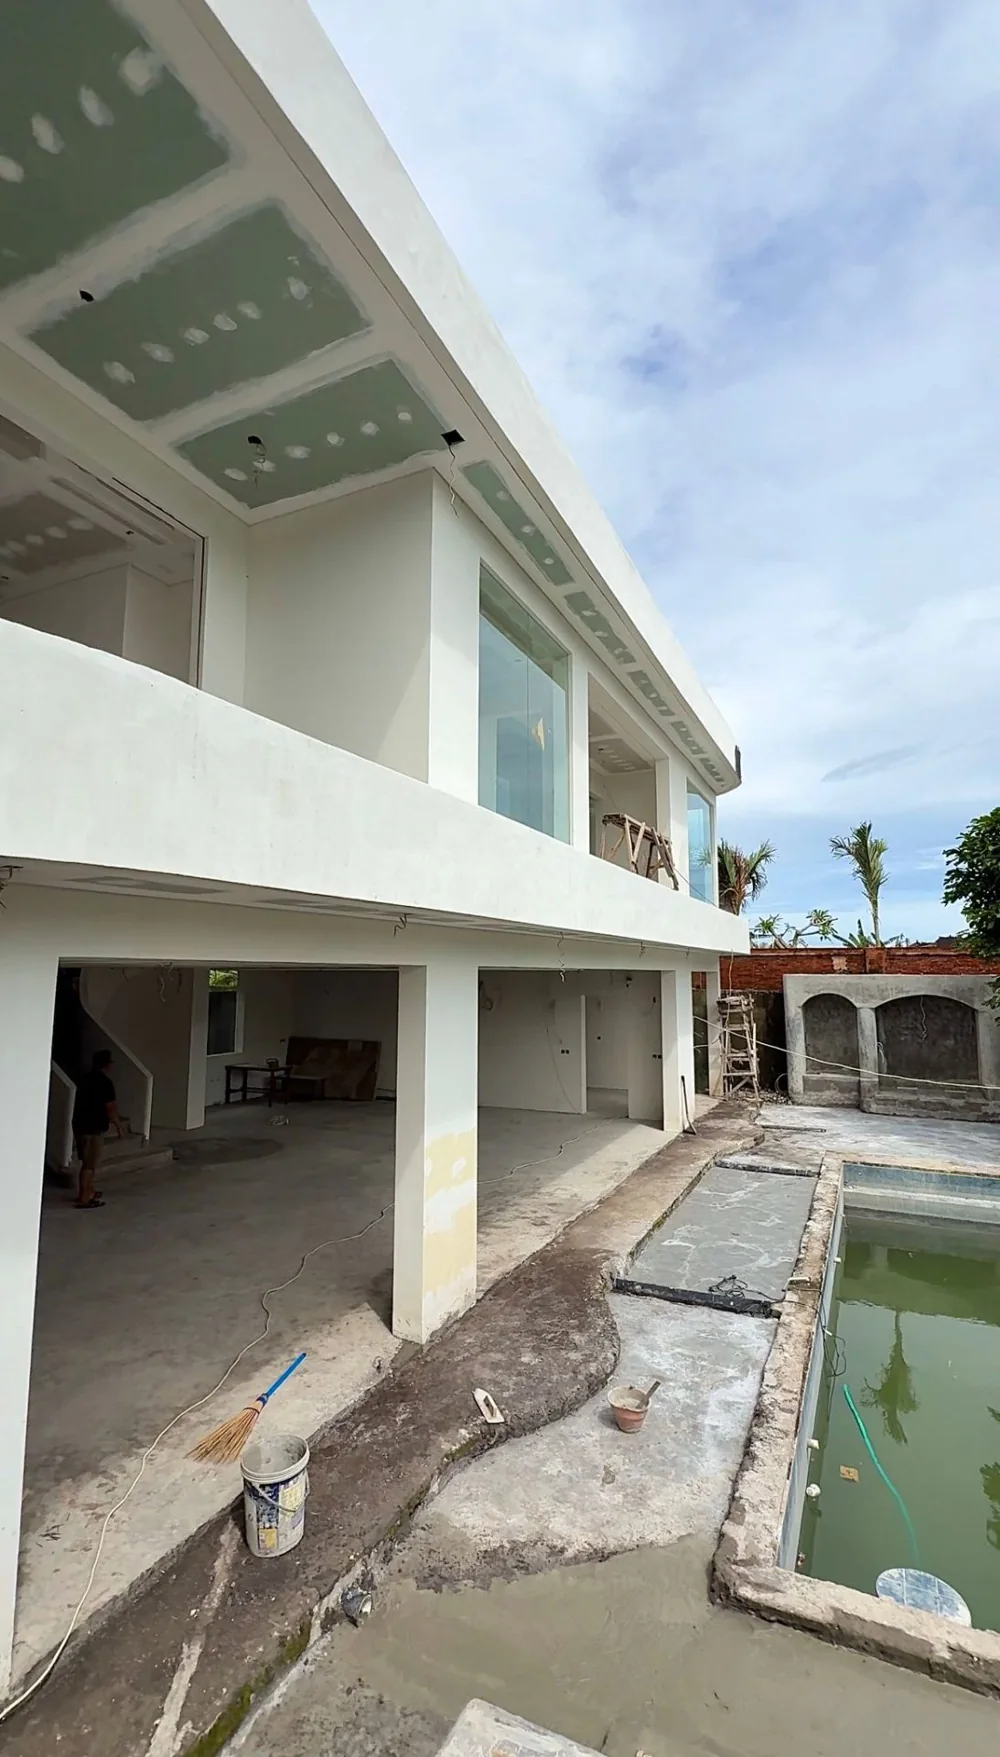
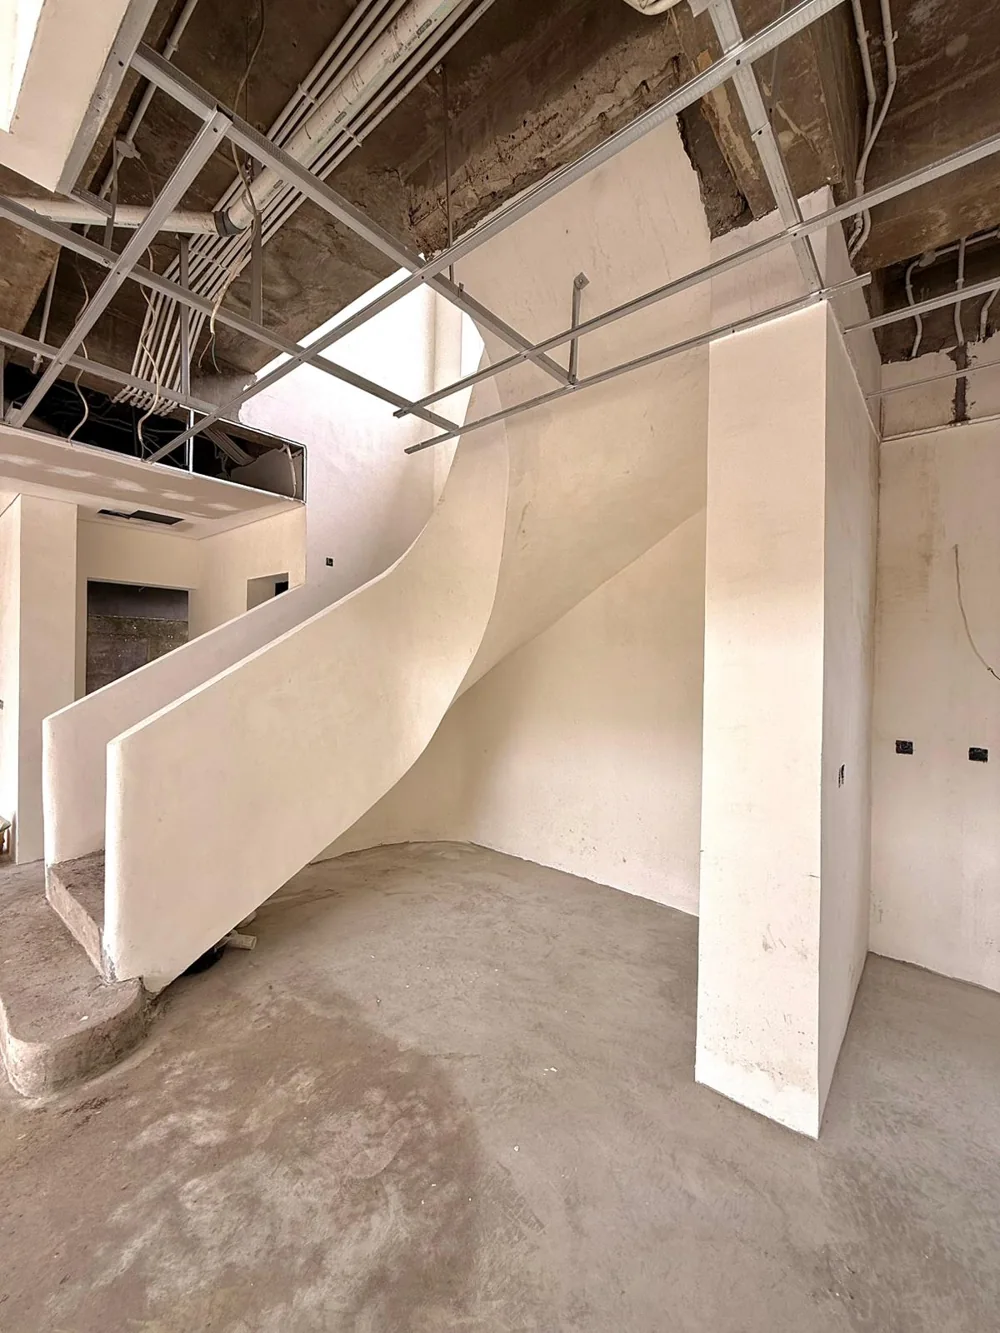
The spa residence is in the final months of finishing work, with delivery targeted for December 2026. The photographs shown here are representative of the current stage of works. Arrange a site visit or a video walkthrough to see the remaining work and review the schedule.

Materials and equipment have been ordered. The bespoke sauna is complete and awaiting installation after the finishing work. The TOSTEM glazing is in production.

Spa residence
December 2026
Outdoor kitchen residences
March and April 2027

Target delivery dates. Updated 24 September 2026.

Arrange a private visit
Construction photograph showing the villa facade and pool structure
Site photograph · Construction progress
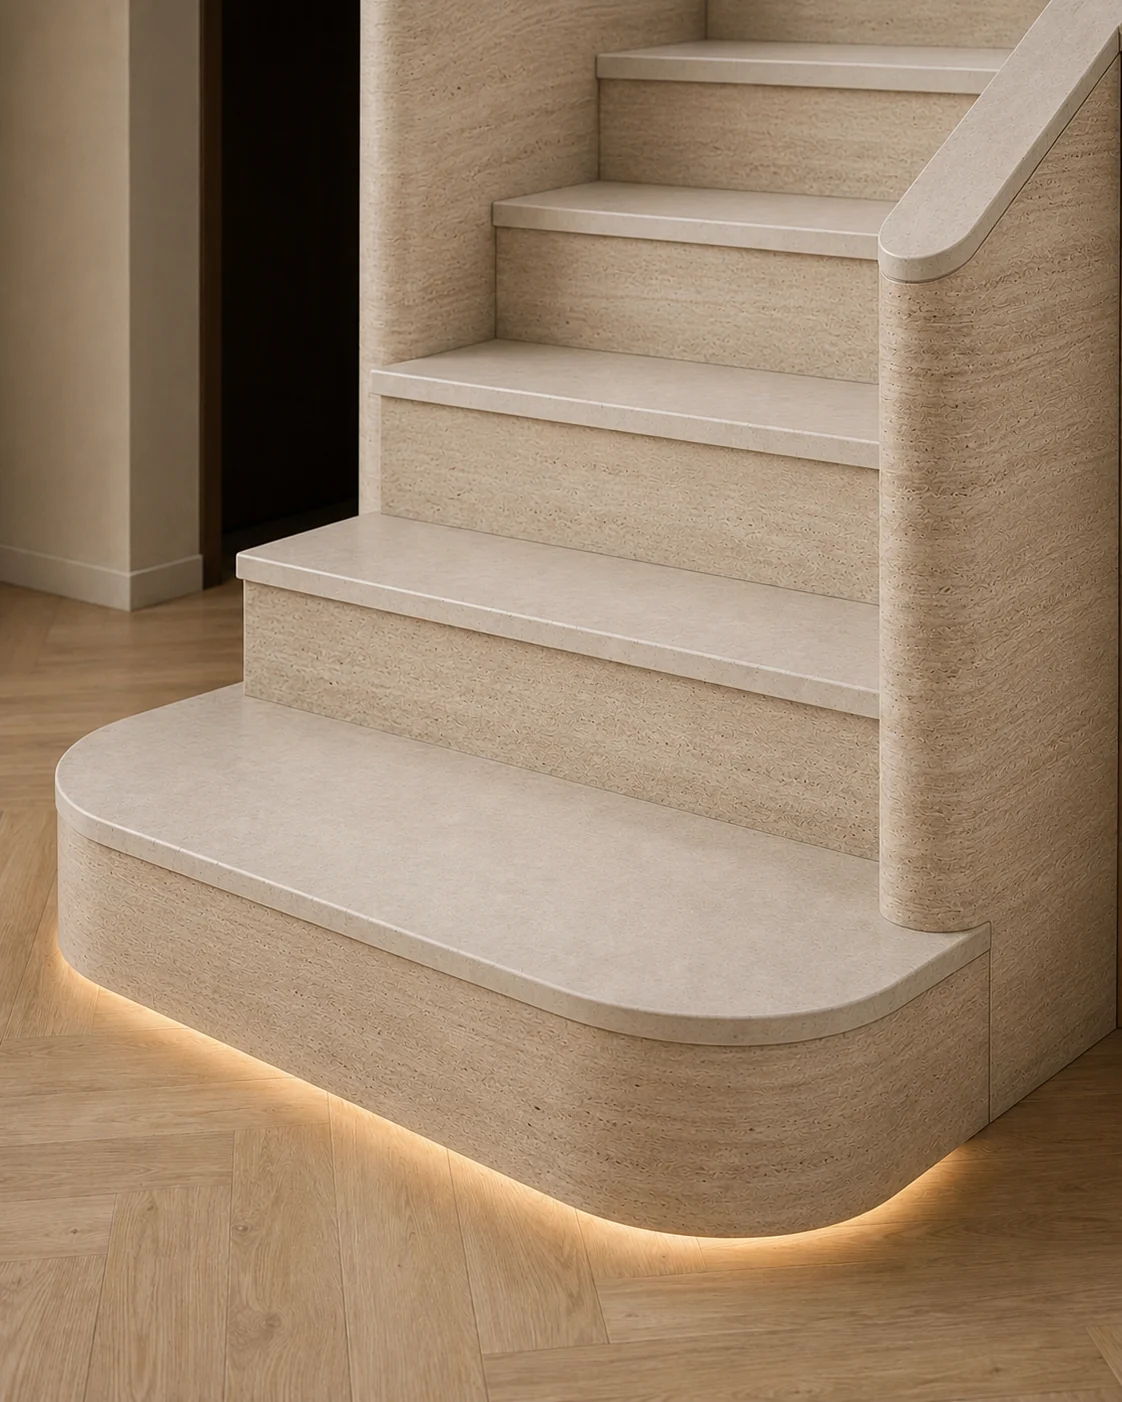
Construction photograph of the curved staircase before completion
Site photograph · Construction progress
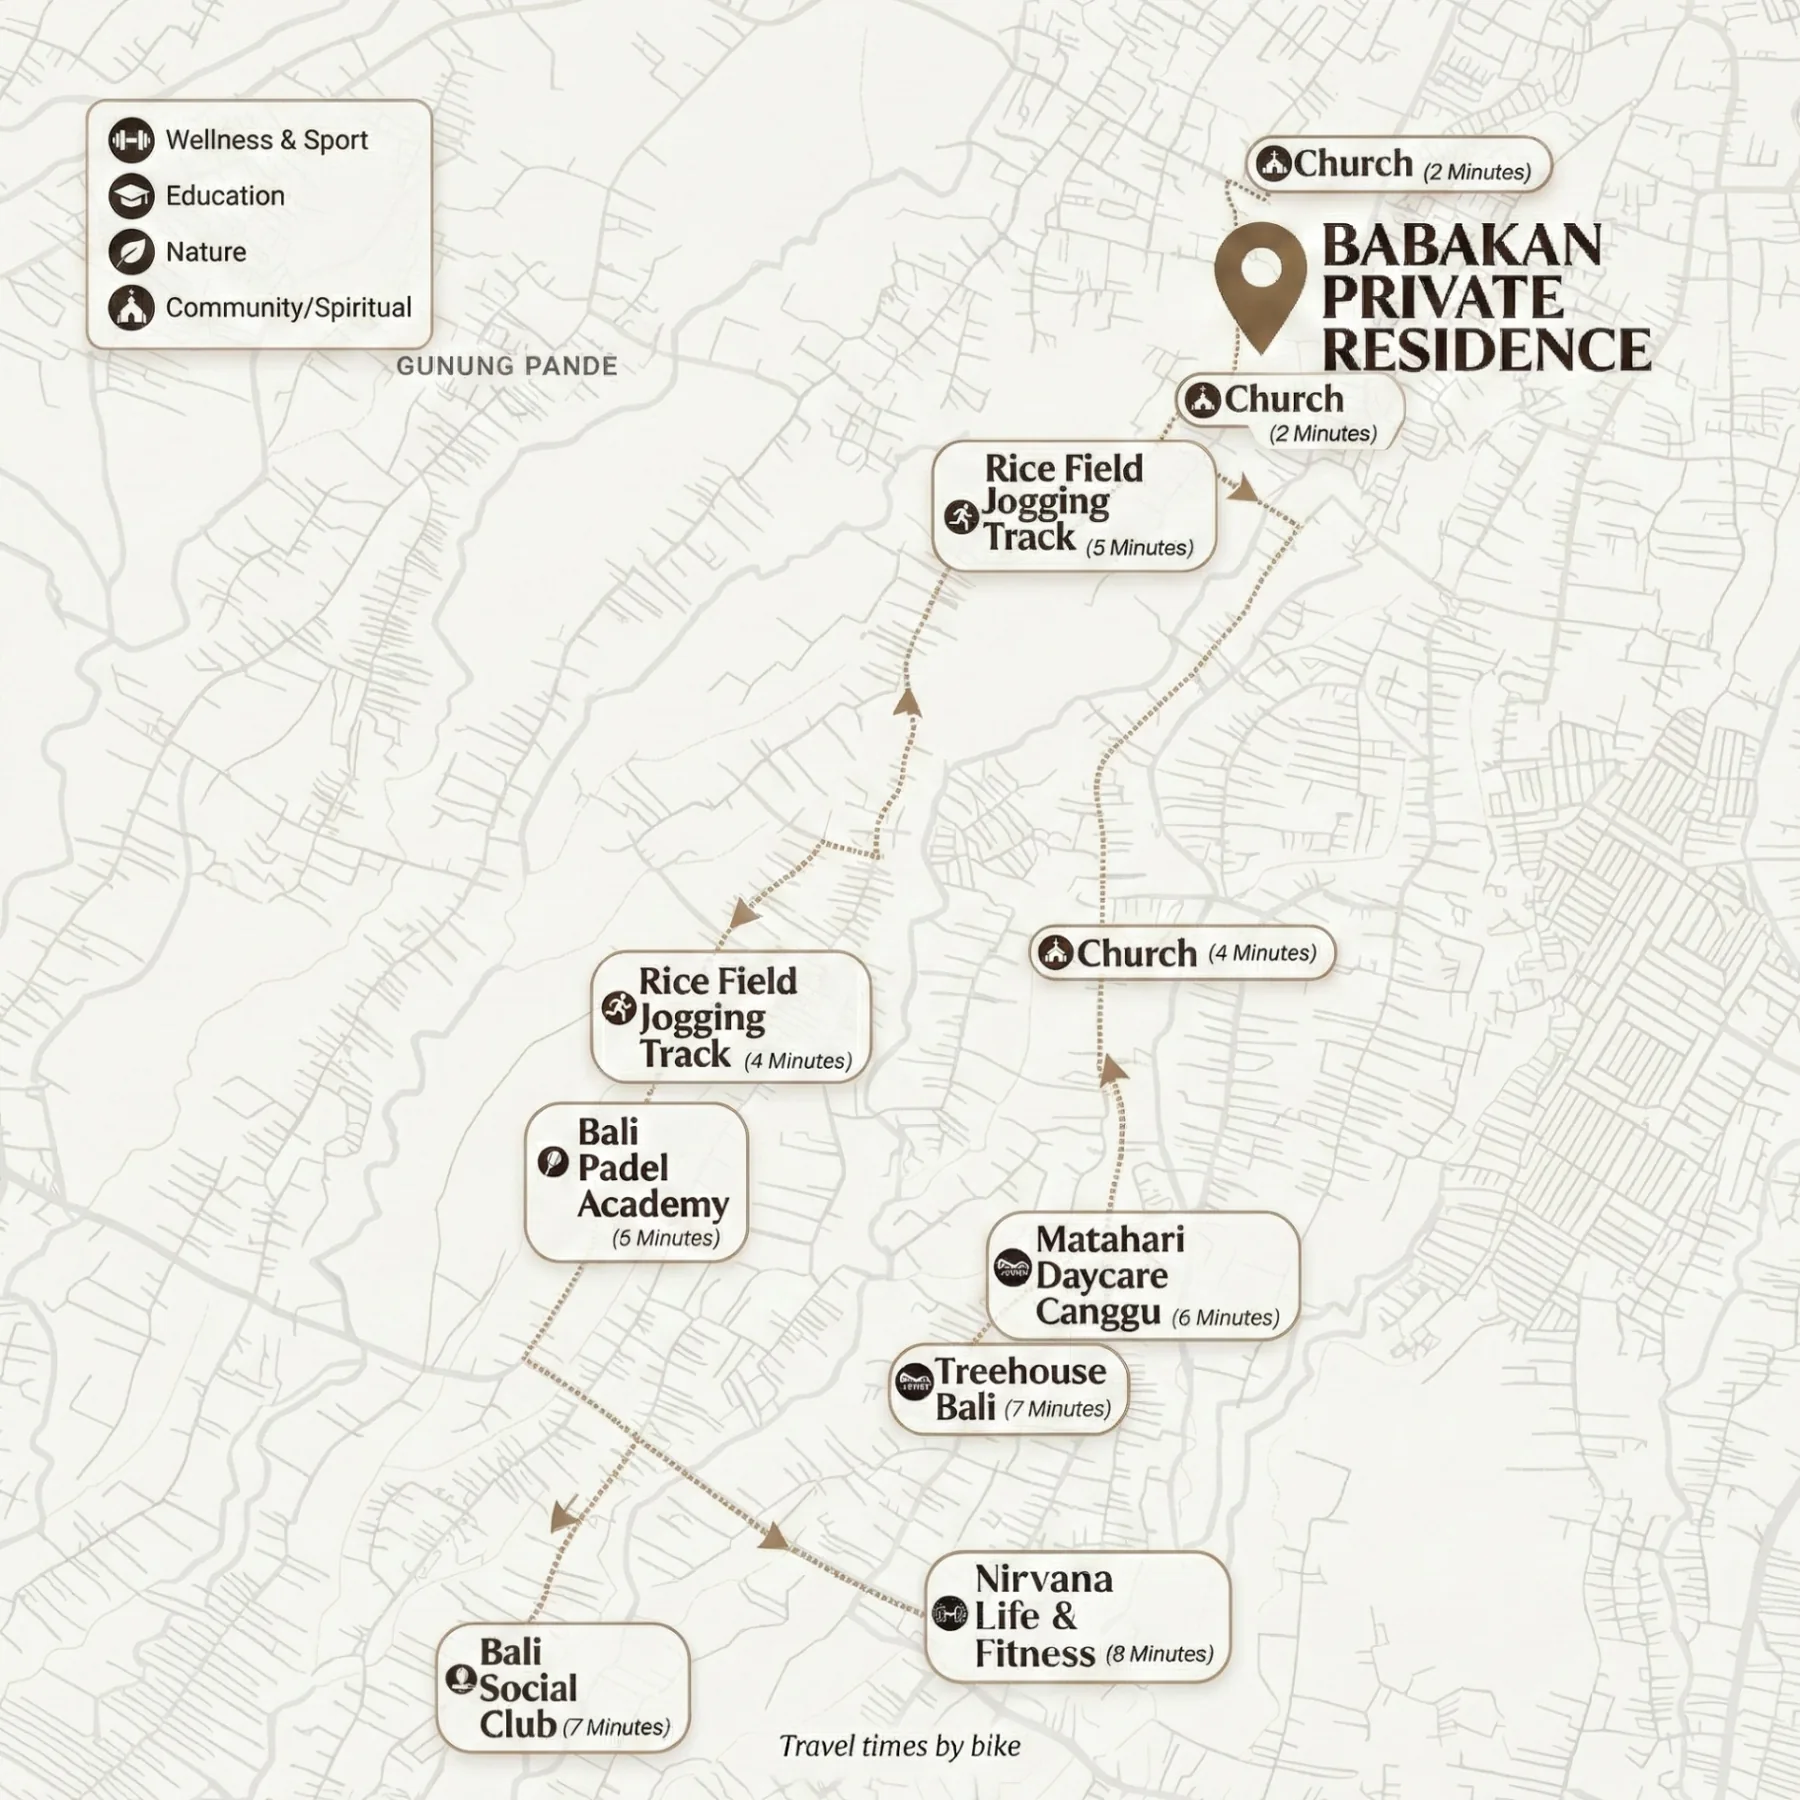
Illustrative map locating Babakan Residence in the Canggu area of Bali

08 / BABAKAN, BALI

Connected to Canggu.
Set in Babakan.

Explore the neighbourhood at your own pace, from the villa setting to the dining, everyday amenities and beaches of the wider Canggu area.

A site visit is the best way to understand the surroundings, access and the rhythms of the area. We can share the location and help you plan a visit.

Read the Babakan guide
View on Google Maps

Map for orientation. Routes and journey times vary with traffic.

BEFORE YOU VISIT

A few useful
details.

Can I pay in stages?

For Villa 2, the proposed schedule is 70% at signing and completion of the agreed formalities, then 10%, 10% and a final 10% at handover after resolution of the contractually agreed outstanding items. The precise work stages, verification, transfer formalities and payment conditions will be defined in the signed agreement.

Can I adjust the furniture or finishes?

Selected furniture and non-structural finishing choices may still be possible for the spa residence. Materials have already been ordered, so requests must be checked against the work programme and existing orders. Any added cost and effect on delivery are agreed in writing before the change; additional equipment is quoted separately.

What is available to purchase?

Three four-bedroom villas are available. The spa residence is offered at €420,000 before completion, with a planned asking price of €500,000 once finished. The two outdoor kitchen residences have planned completion asking prices from €420,000 each. All three offer 300 m² of interior living space. Request the specification and purchase terms for the villa you are considering.

What does the leasehold offer cover?

The project is offered on a 30-year leasehold basis. The lease documents, exact commencement and expiry dates, purchase structure and any extension provisions should be reviewed with your independent professional adviser. Request the relevant project documents from our team.

When are the villas expected to be ready?

Target delivery is December 2026 for the spa residence. The two outdoor kitchen residences are targeted for March and April 2027. These are construction targets, subject to progress and agreed handover requirements. Request the individual schedule for the residence you are considering.

Are the villas furnished?

The villas are offered with furnished interiors. Request the current specification and furniture schedule to confirm the inclusions for your selected villa. The visualisations are an illustration of the intended design.

Can I visit or see the project remotely?

Yes. Request a private site visit or a video walkthrough. We can share the current construction progress, plans and project details ahead of the conversation.

Can I discuss rental use or ongoing care?

Tell us how you intend to use the residence. Any rental use, operating arrangements, permissions and ongoing services require a separate review and agreement. Rental income and occupancy are not guaranteed.

YOUR NEXT CHAPTER

Come and
take a look.

Request the project dossier, ask about a villa, or arrange a private visit. Tell us what you have in mind.

hello@dalleau.ai Prefer WhatsApp? Start a conversation
A PROJECT FROMDALLEAU

Explore the people and approach behind the project.

Project image