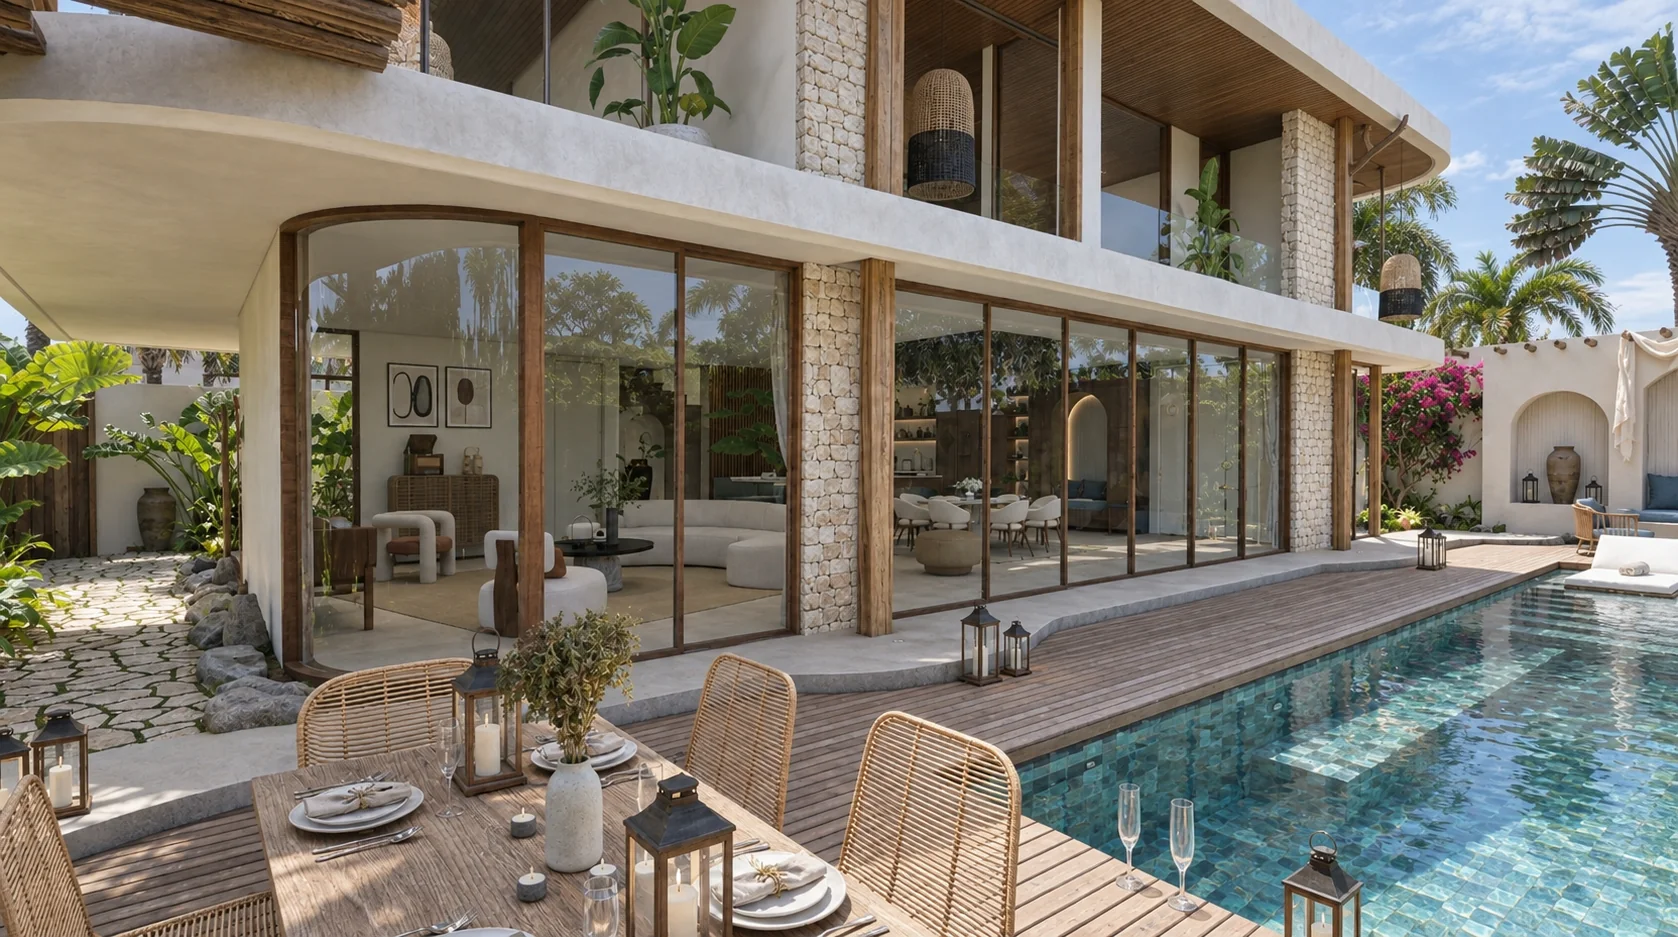
The spa configuration
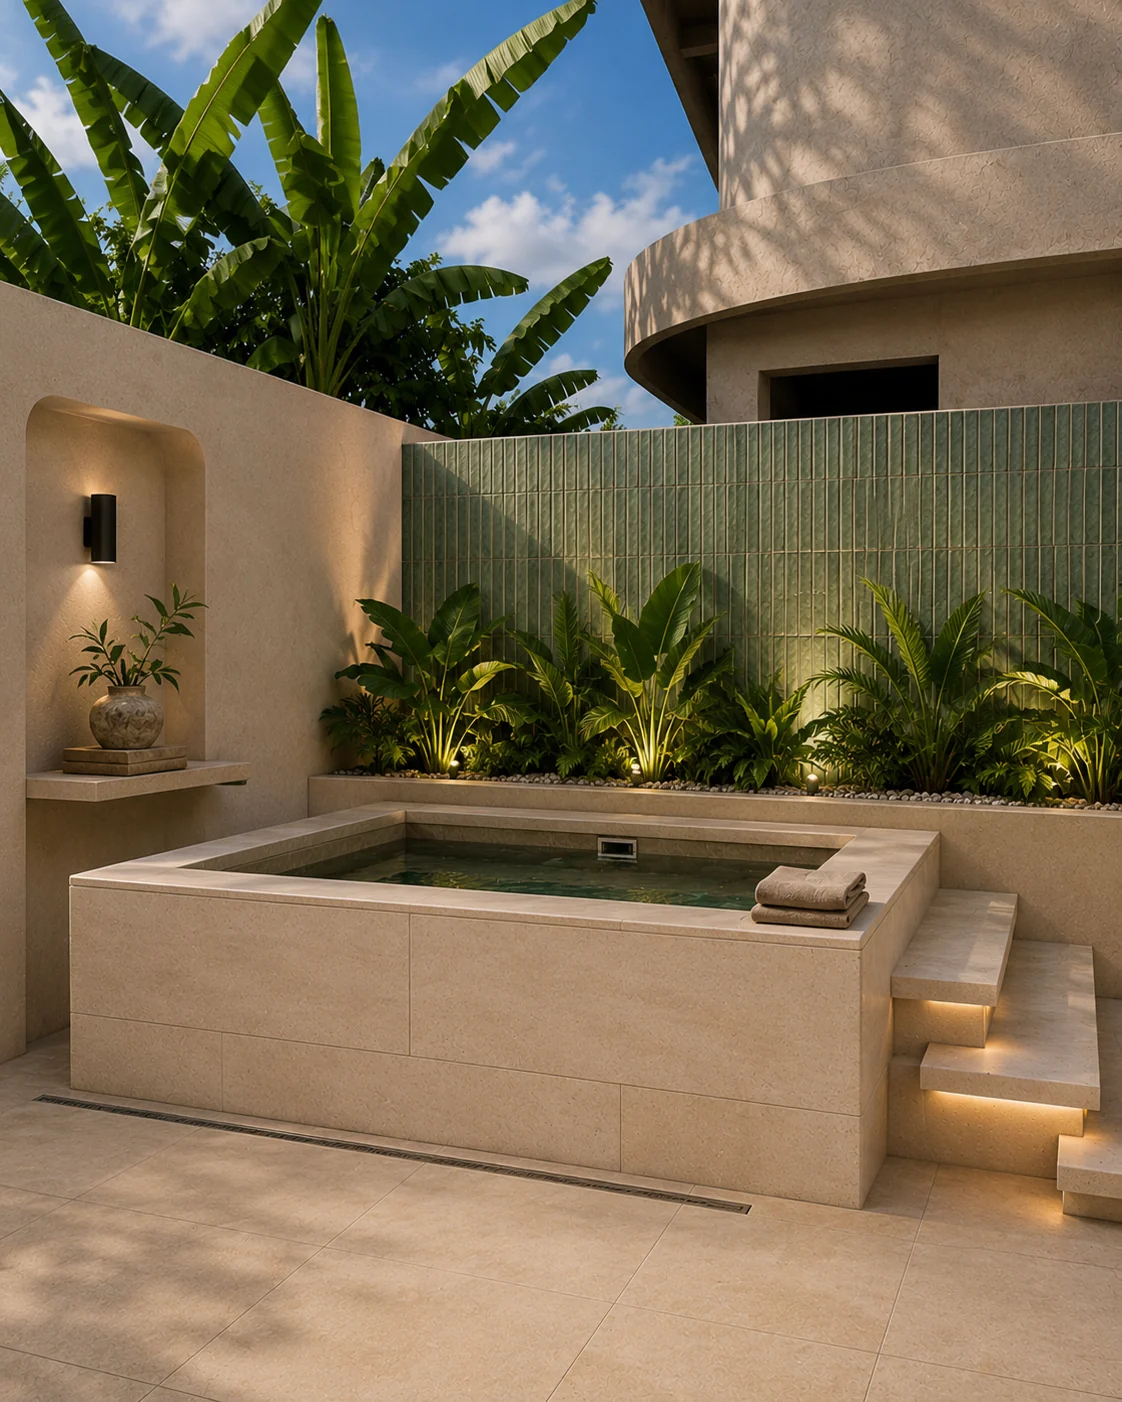
The sauna and cold plunge sit alongside the private pool, creating an outdoor space dedicated to swimming and time at home. This arrangement replaces the outdoor kitchen found in the other two residences. The indoor kitchen remains part of the shared interior design.
All three villas have the same living area and interiors. The choice is principally about the outdoor configuration, with slight differences in the exterior areas. The individual villa plans show how the spa, pool and terrace fit together.
Compare the three residences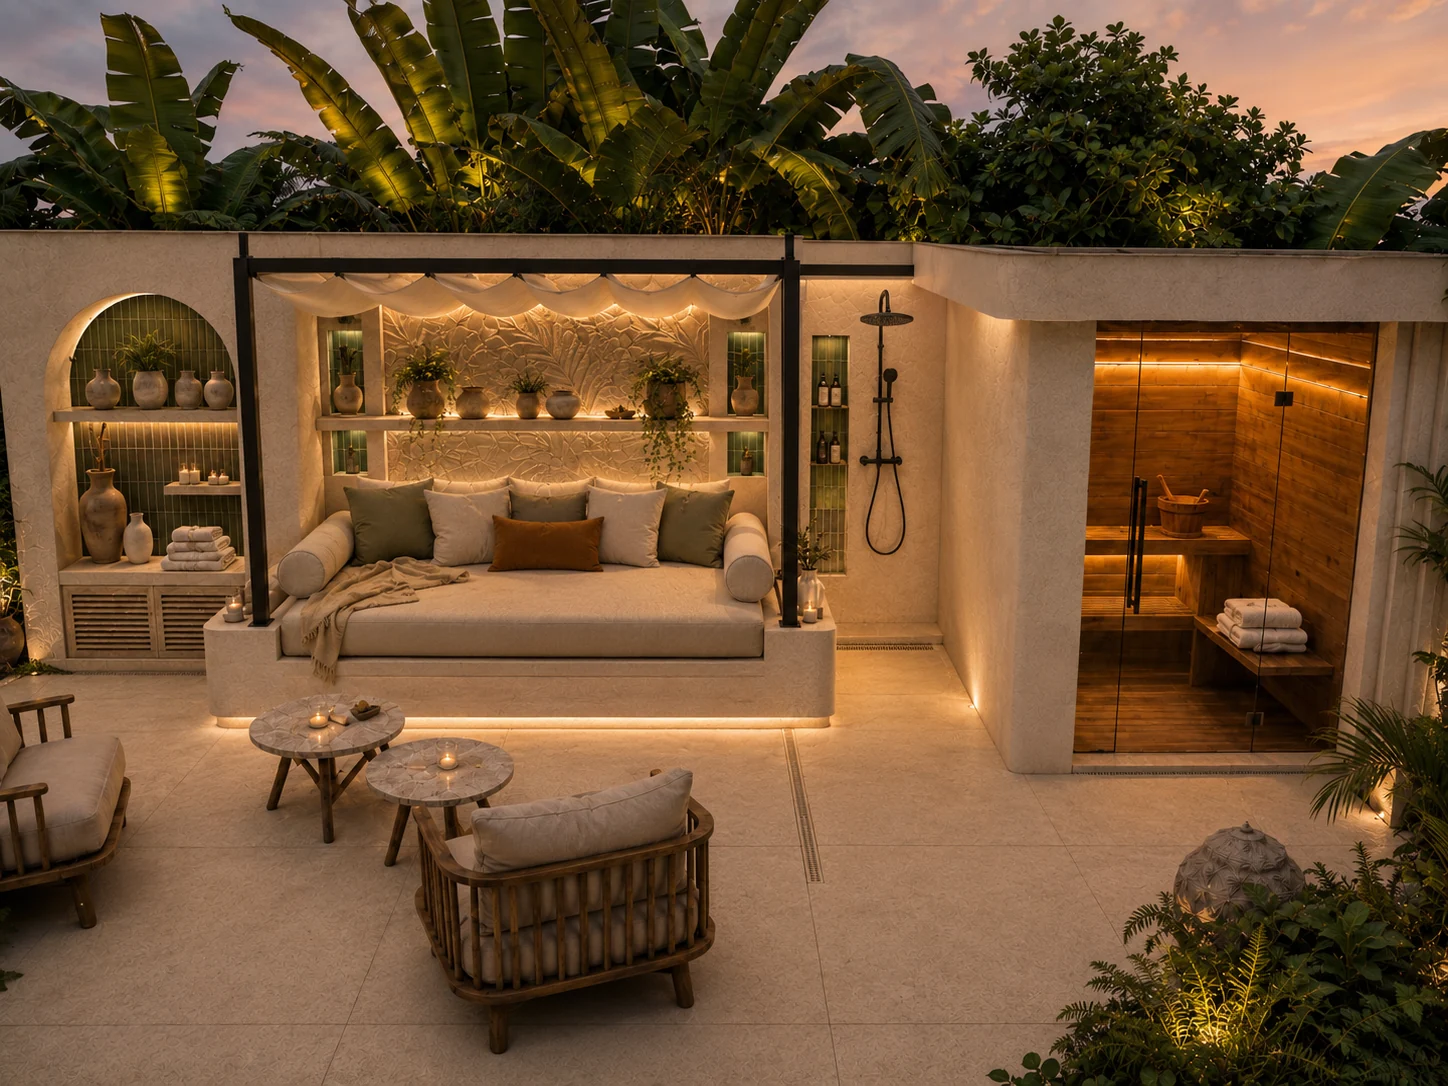
Living, dining and four ensuite bedrooms
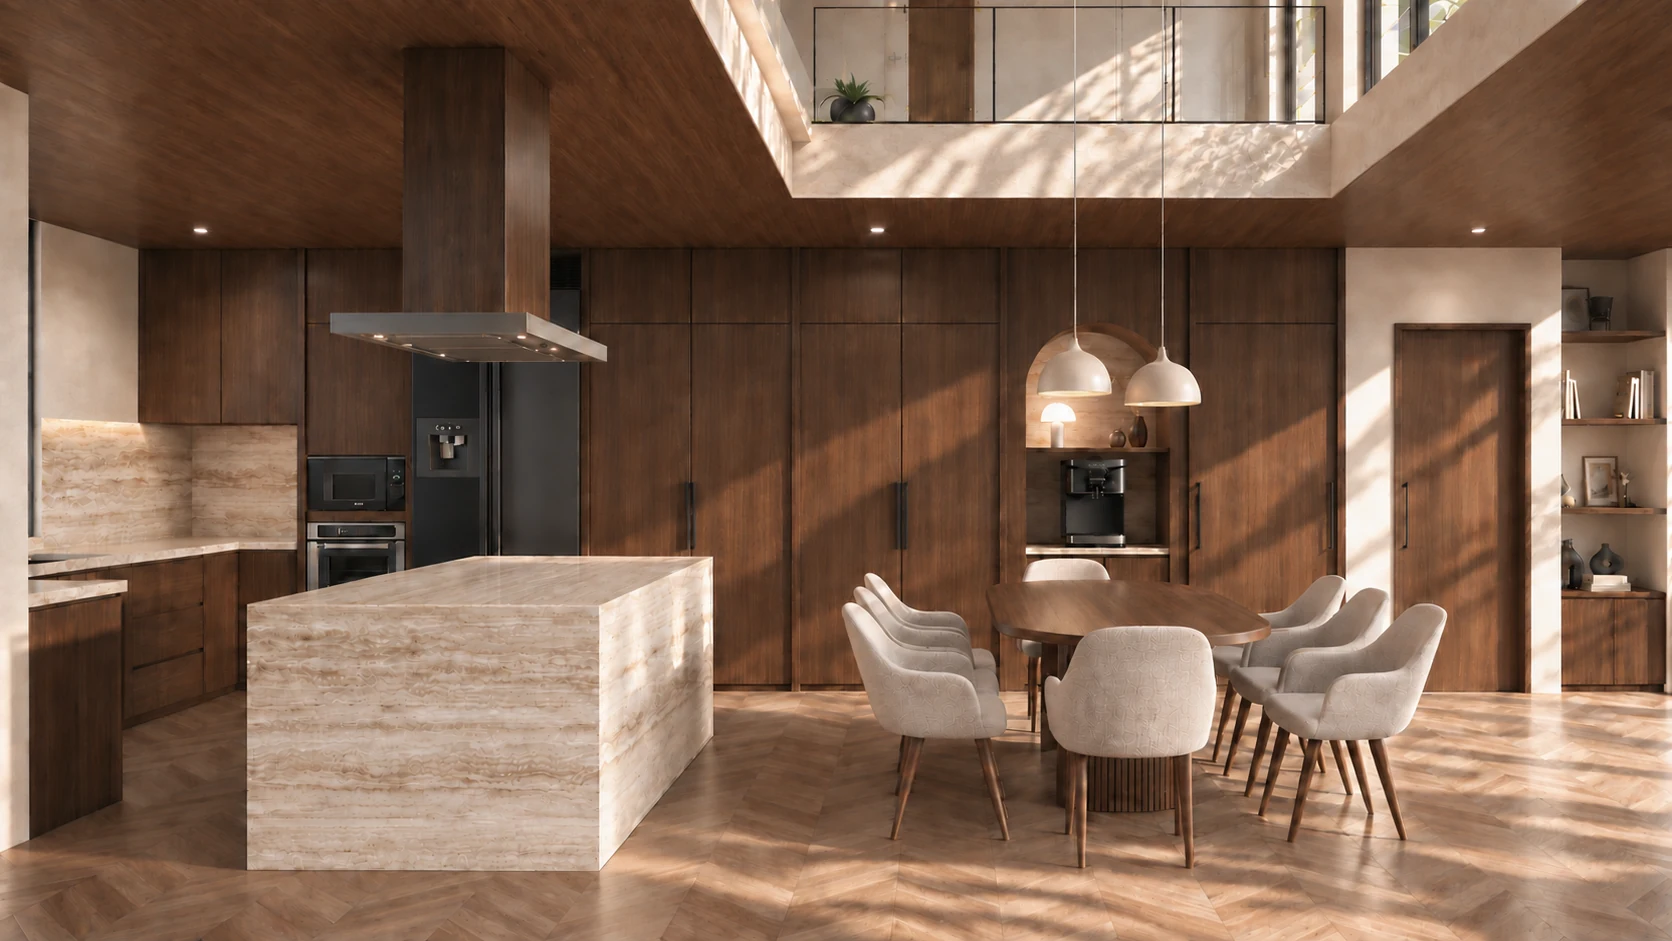
The furnished interior is arranged over two floors, with four bedrooms, each with its own bathroom. The living room opens towards the garden, while the kitchen island faces the dining space. Integrated storage, a bar beneath the staircase and an upstairs reading alcove complete the design.
In the kitchen, dark cabinetry contrasts with the travertine-look Quadra island. Invisible HÄFELE induction sits beneath its surface. Wood-effect SPC flooring laid in a herringbone pattern connects the rooms; large-format marble-look ceramic panels define the bathroom finishes. The gallery shows the intended interiors alongside clearly identified design references.
The kitchen, in detail
Prepare, cook, gather.
The continuous travertine-look Quadra surface conceals HÄFELE induction. Below, three storage zones keep the essentials close to where they are used.
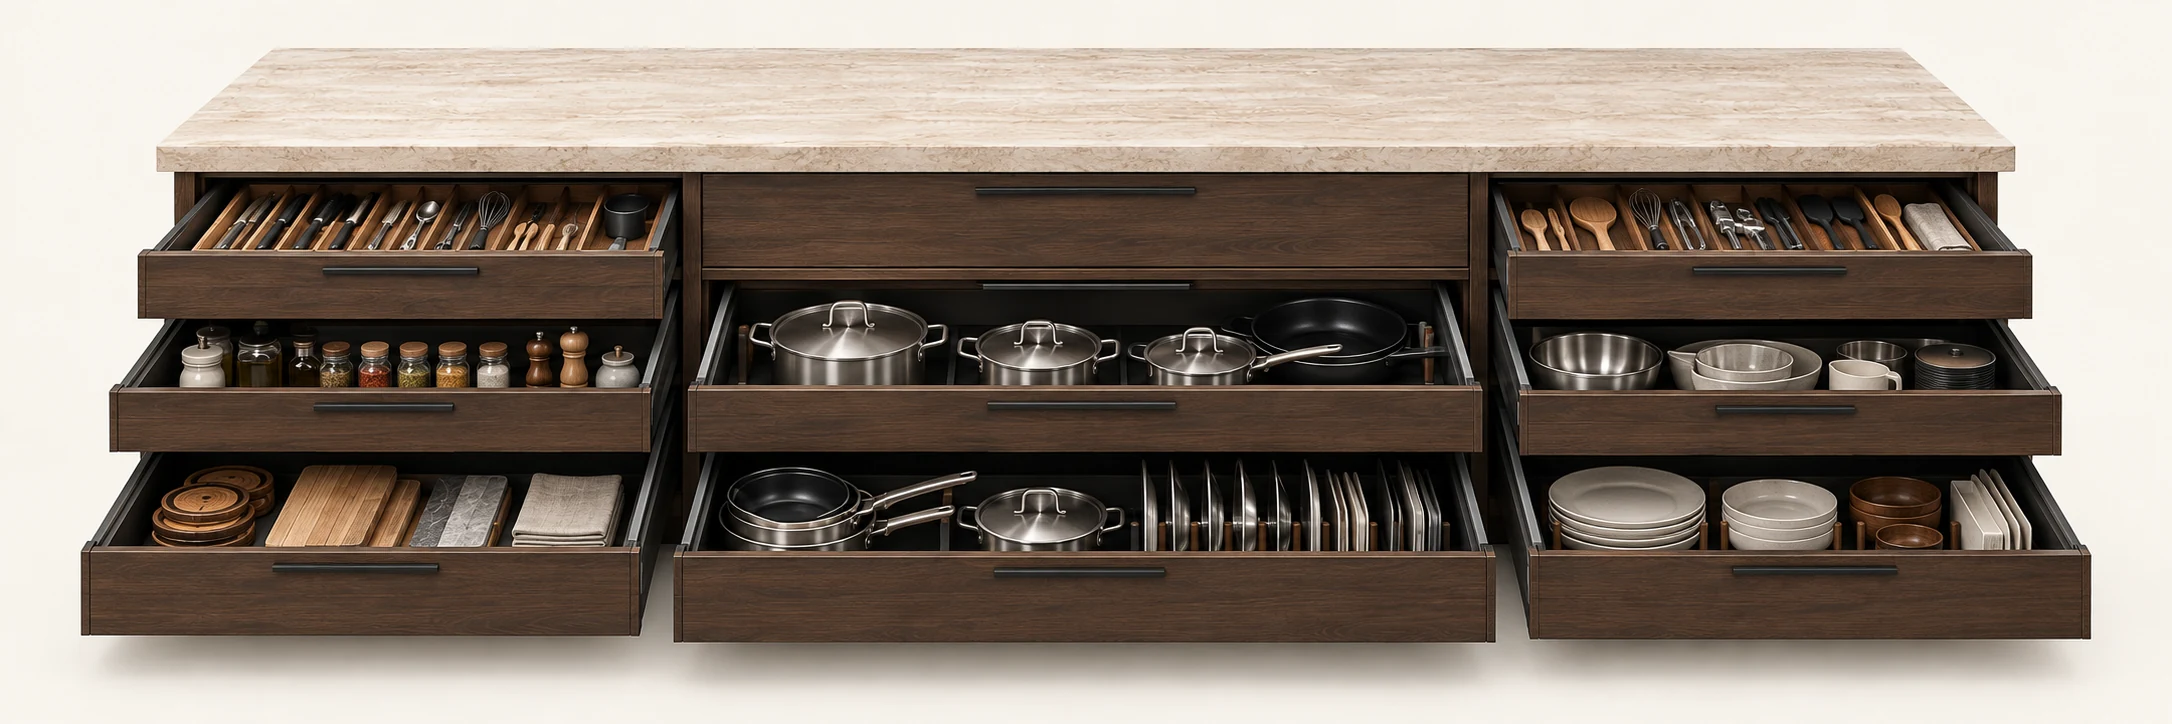
Prepare
Utensils, spices and chopping boards, together at the preparation area.
Cook
Deep drawers for pots, pans and lids, beneath the induction zone.
Serve
Bowls, dishes and serving utensils, ready for everyday meals or guests.
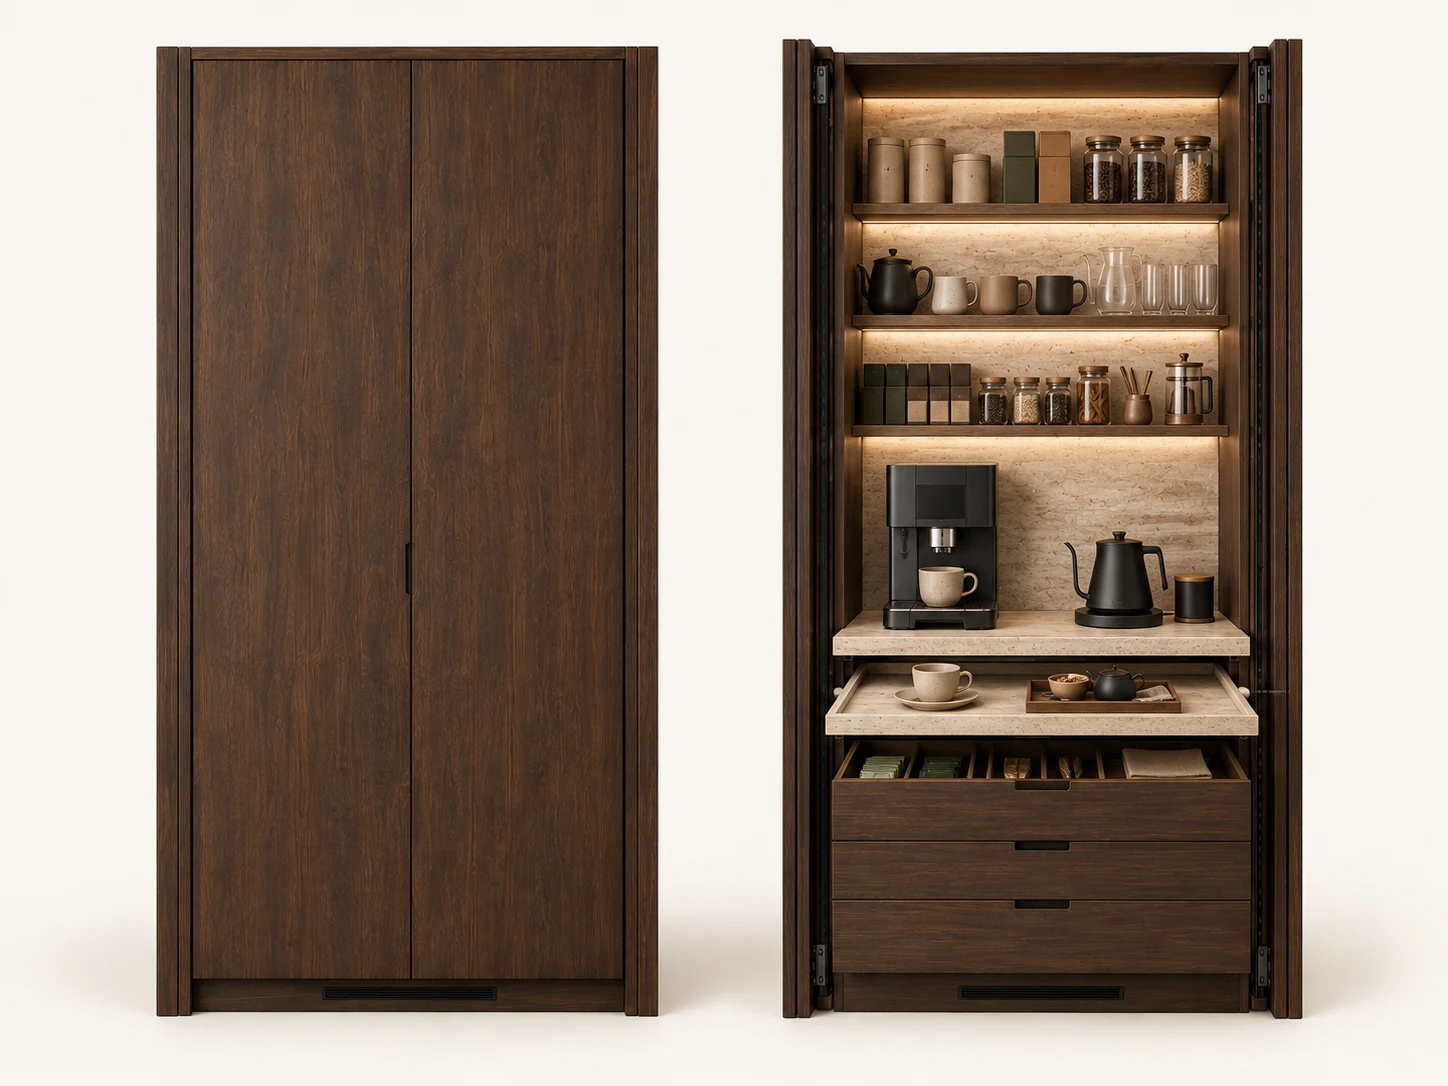
The concealed coffee station
The morning routine
A coffee station that closes away.
Open for coffee and breakfast. Closed afterwards, with the same dark cabinetry as the rest of the kitchen.
Doors that tuck away
The doors retract to the sides, leaving the work area clear.
A pull-out preparation shelf
An extra surface for breakfast, which slides back into the cabinet.
Everything in its place
Shelves for cups and ingredients, with drawers for smaller items below.
Primary-suite storage
The primary suite
Bespoke storage, carefully organised.
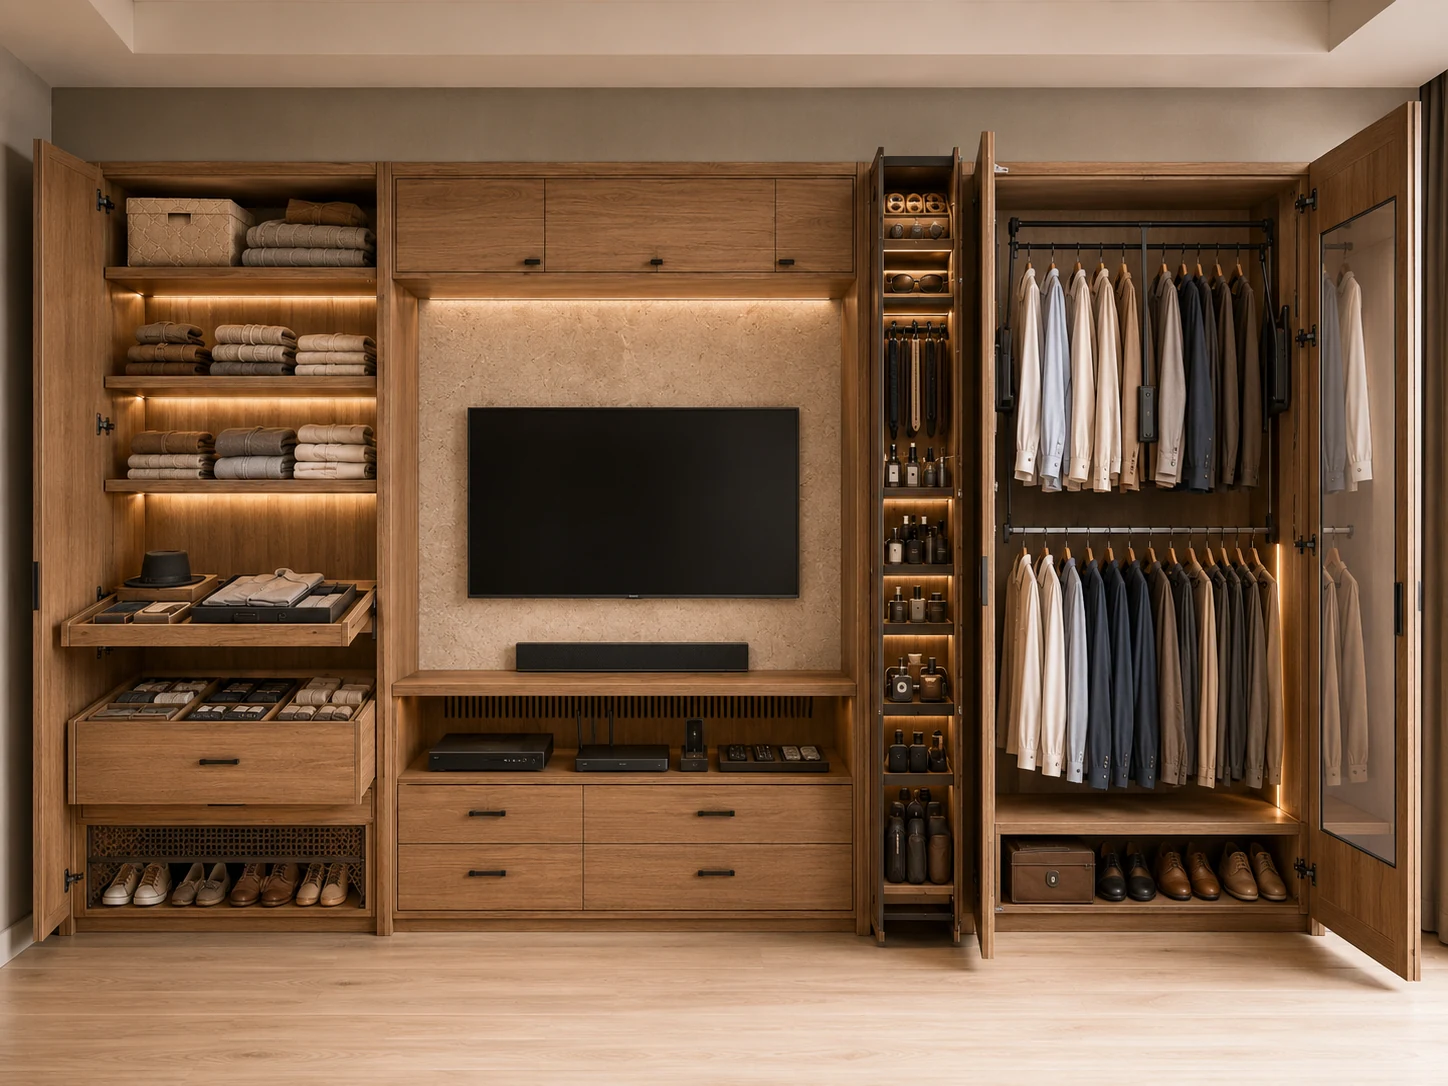
Full-height cabinetry brings clothing, accessories and the TV area into one fitted composition.
Folded clothes and smaller pieces
Shelves, trays and drawers keep different items easy to find.
An accessory column
A narrow cabinet provides separate spaces for glasses, belts and personal items.
Two levels of hanging space
Upper and lower rails make use of the full wardrobe height.
Shoes within reach
Low-level storage keeps footwear organised beneath the clothing zones.
An integrated TV area
Media shelving and drawers follow the same joinery design.
Glazing, water and everyday maintenance
The specification extends beyond the visible finishes to the systems used every day. These details are useful to examine during a visit, alongside the room dimensions, storage and circulation.
TOSTEM glazing
Large View series openings have substantial aluminium frames in a matte black finish. Seals, adjustable closure and integrated drainage are designed to limit unwanted air and rain ingress.
Individual water systems
A dedicated water filtration system is planned for each villa. Plumbing isolation valves allow a room or zone to be isolated for maintenance, with dedicated rainwater drainage outdoors.
Power and access
Three-phase power and a motorised entrance gate with video intercom are included in the planned systems. The villa dossier brings together the equipment and furniture specification.
The final stage of construction
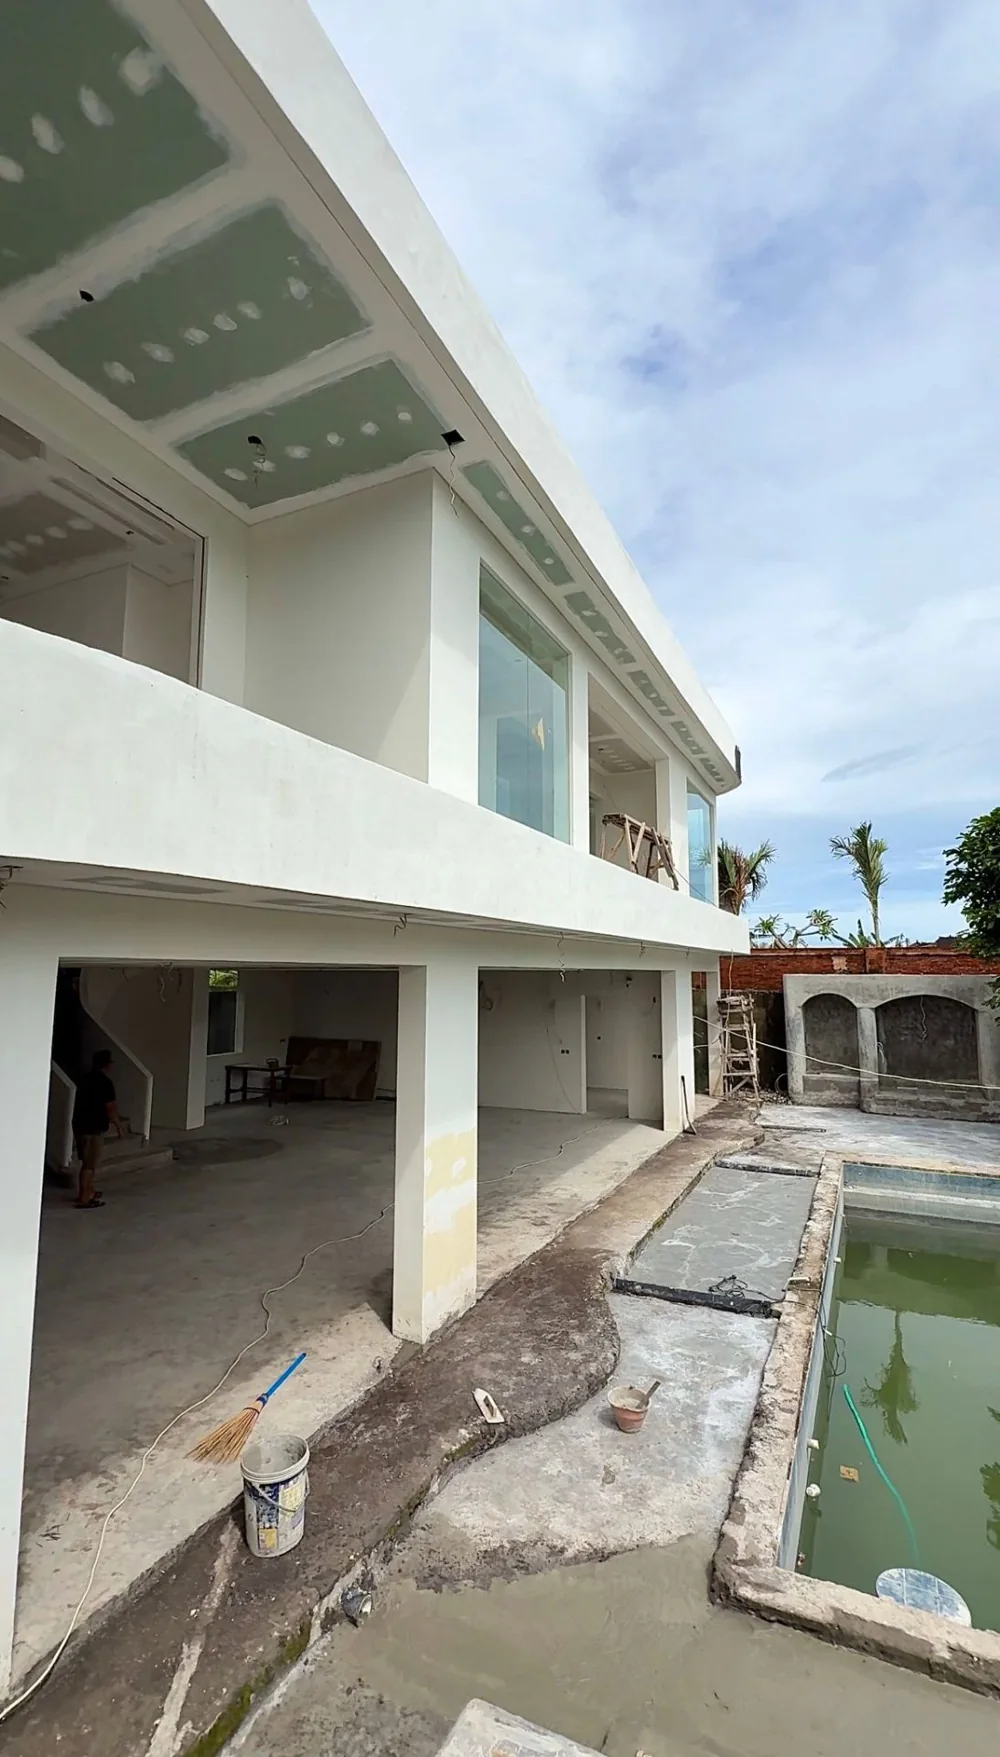
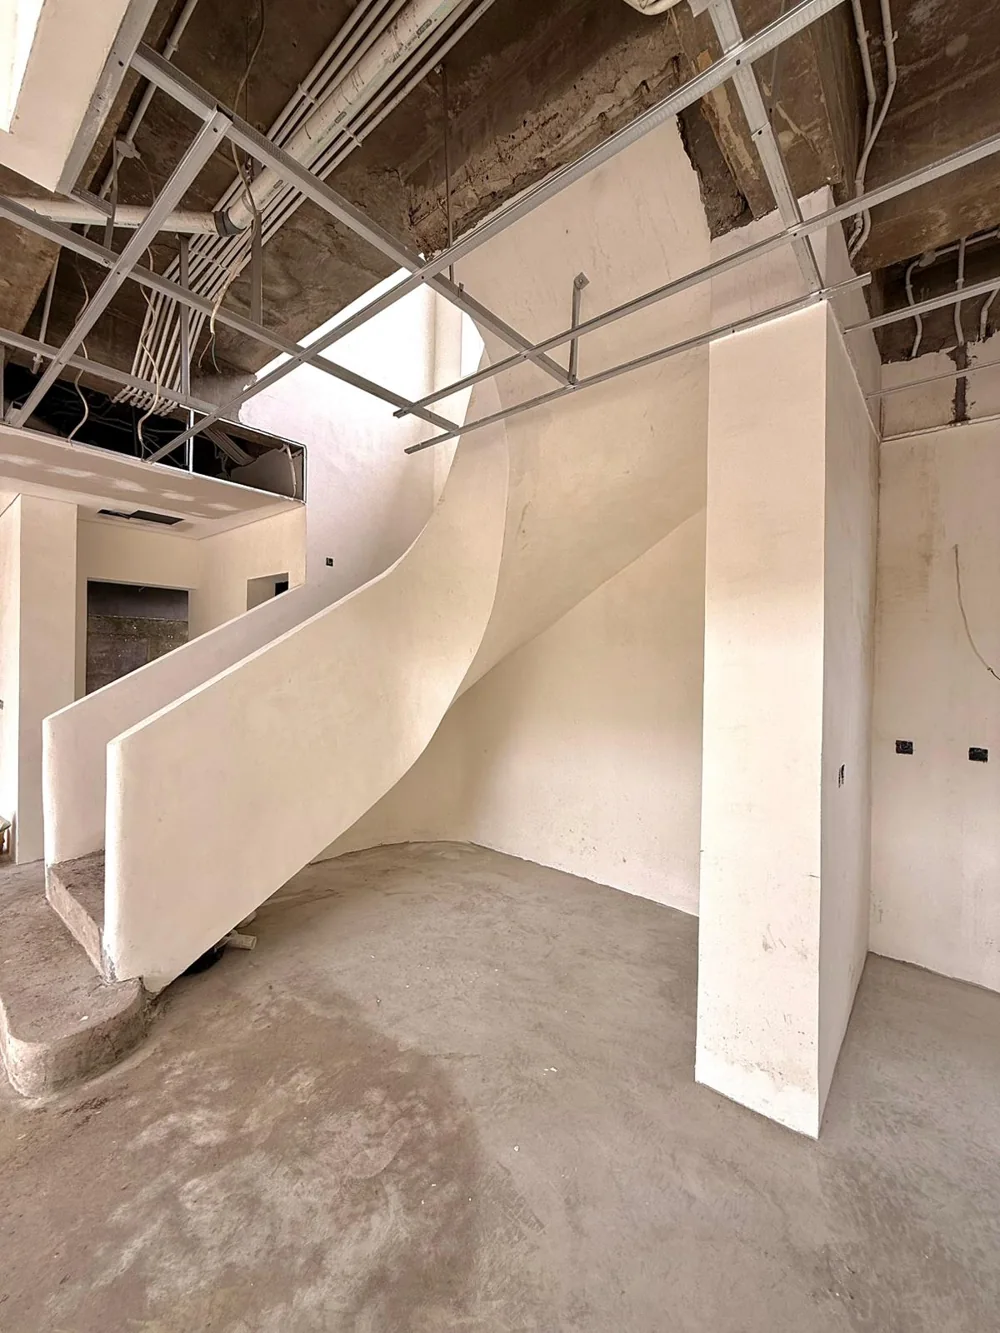
Materials and equipment have been ordered. The bespoke sauna is complete and awaiting installation after the finishing work; the TOSTEM glazing is in production. The construction photographs give an indication of the current stage.
A site visit or video walkthrough lets you examine the remaining work and discuss the programme towards the December 2026 delivery target. Selected furniture and non-structural finishing choices may still be adjusted around existing orders. Any additional cost and change to the programme are agreed in writing.
Purchasing before completion
Villa 2 is offered on a 30-year leasehold basis. The proposed staged payment schedule reflects the work already completed, followed by the remaining finishes, equipment installation and final handover. The final 10% is payable after the outstanding items defined in the agreement have been resolved.
The villa dossier provides the plans, inclusions, lease information, purchase costs and proposed milestones for discussion. The lease, transfer formalities and handover conditions are to be documented with the Indonesian notary.
A proposed payment schedule
The initial payment reflects work already completed and equipment ordered. Later instalments follow agreed stages of the remaining work. The milestones, verification and payment conditions will be set out in the agreement.
- 70%€294,000
At signing, once the agreed contractual formalities are completed.
- 10%€42,000
After the agreed package of remaining finishing work and glazed openings has been installed and verified.
- 10%€42,000
After the agreed equipment, sauna and furniture are installed and the pre-handover checks completed.
- 10%€42,000
At final handover, once the outstanding items defined in the agreement have been resolved.
The schedule is indicative and subject to the signed agreement. The lease, transfer formalities, specification and handover conditions are to be documented with the Indonesian notary. Request the full breakdown of inclusions and transaction costs.
Visit the villa and the neighbourhood
Allow time to explore Babakan as well as the house. Consider the journeys that would shape your day, from shopping to school or work. Our neighbourhood guide helps you prepare; the team can share the exact location and arrange a visit.
Read the guide to living in Babakan